Search

ROMEOVILLE, ILLINOIS · GRAND HAVEN

Grand Haven
Floor Plans

Explore the home designs found throughout Grand Haven. Compare layouts, bedrooms, living spaces and home styles to find the floor plan that fits the way you want to live.

FIND YOUR FLOOR PLAN

Which Grand Haven Home Style Fits You?

Grand Haven offers both single-family homes and townhomes, giving buyers a range of layouts and living spaces to consider. Explore the floor plans below to compare the different designs found throughout the community.

Floor plans, dimensions, square footage and features are approximate. Individual homes may vary from the original design or may have been modified over time.

GRAND HAVEN TOWNHOMES

Three Floor Plans.
Three Ways to Make Grand Haven Home.

Grand Haven's townhome collection offers three single-level floor plans ranging from approximately 1,350 to 1,730 square feet. Compare the layouts below to see which one fits the way you want to live.

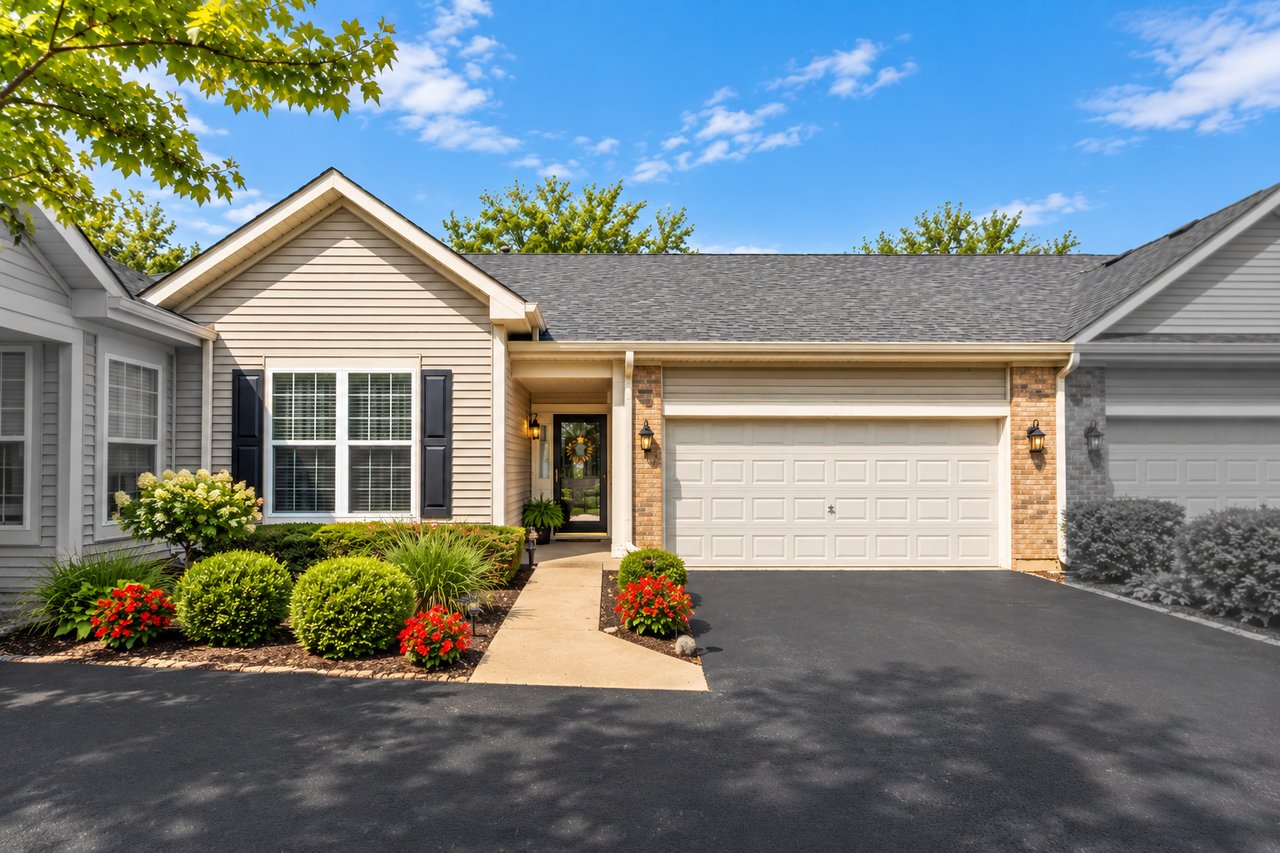
Grand View townhome at Grand Haven in Romeoville Illinois 1,350 SQ. FT.

TOWNHOME FLOOR PLAN

Grand View

2 Bedrooms
2 Baths
2 Car Garage

An efficient two-bedroom design with an open kitchen, breakfast, living and dining area. The primary suite includes a walk-in closet, while the second bedroom sits near the front of the home.

View Grand View Floor Plan
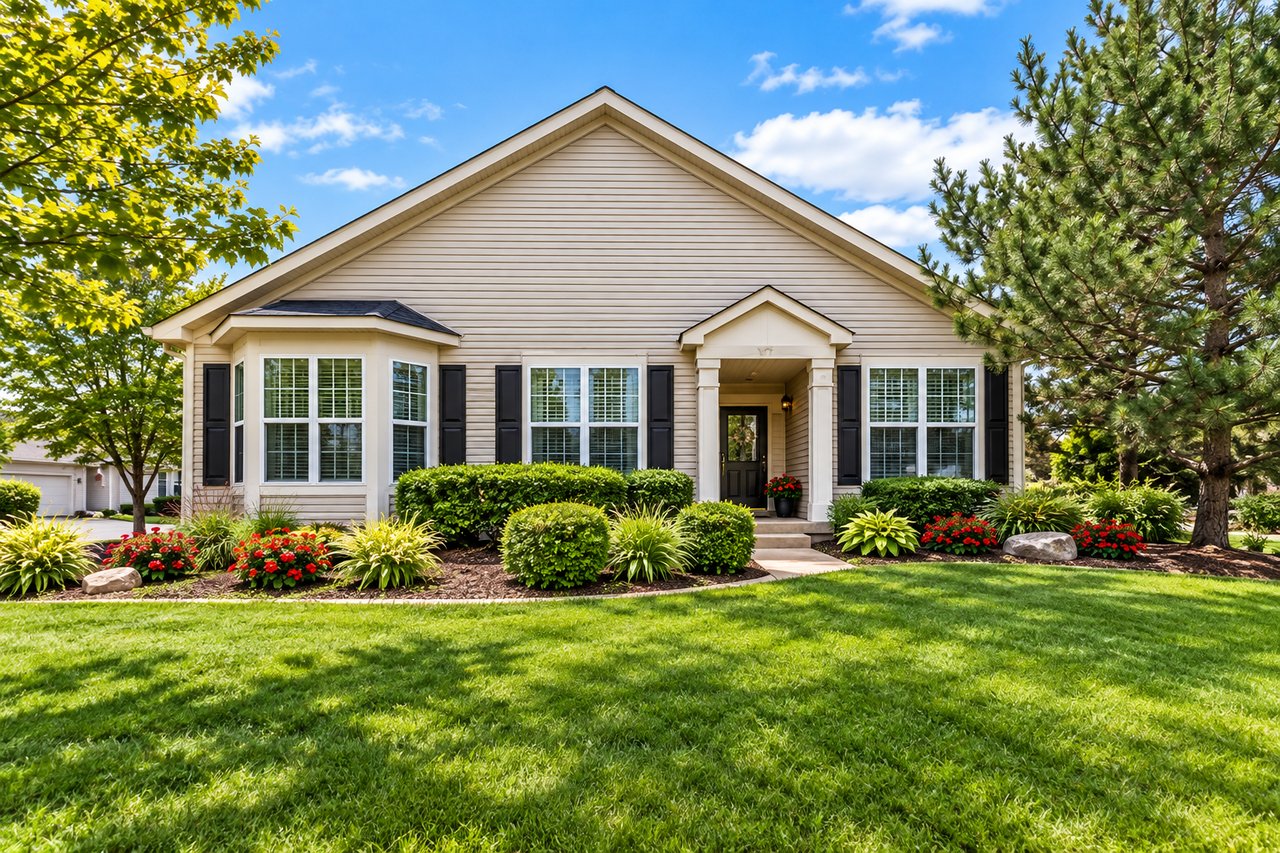
Harbor View townhome at Grand Haven in Romeoville Illinois 1,465 SQ. FT.

TOWNHOME FLOOR PLAN

Harbor View

2 Bedrooms
+ Den Flex Space
2 Baths
2 Car Garage

The Harbor View adds a separate den to its two-bedroom layout, providing flexible space for an office, hobbies or additional sitting area while keeping everything on one level.

View Harbor View Floor Plan
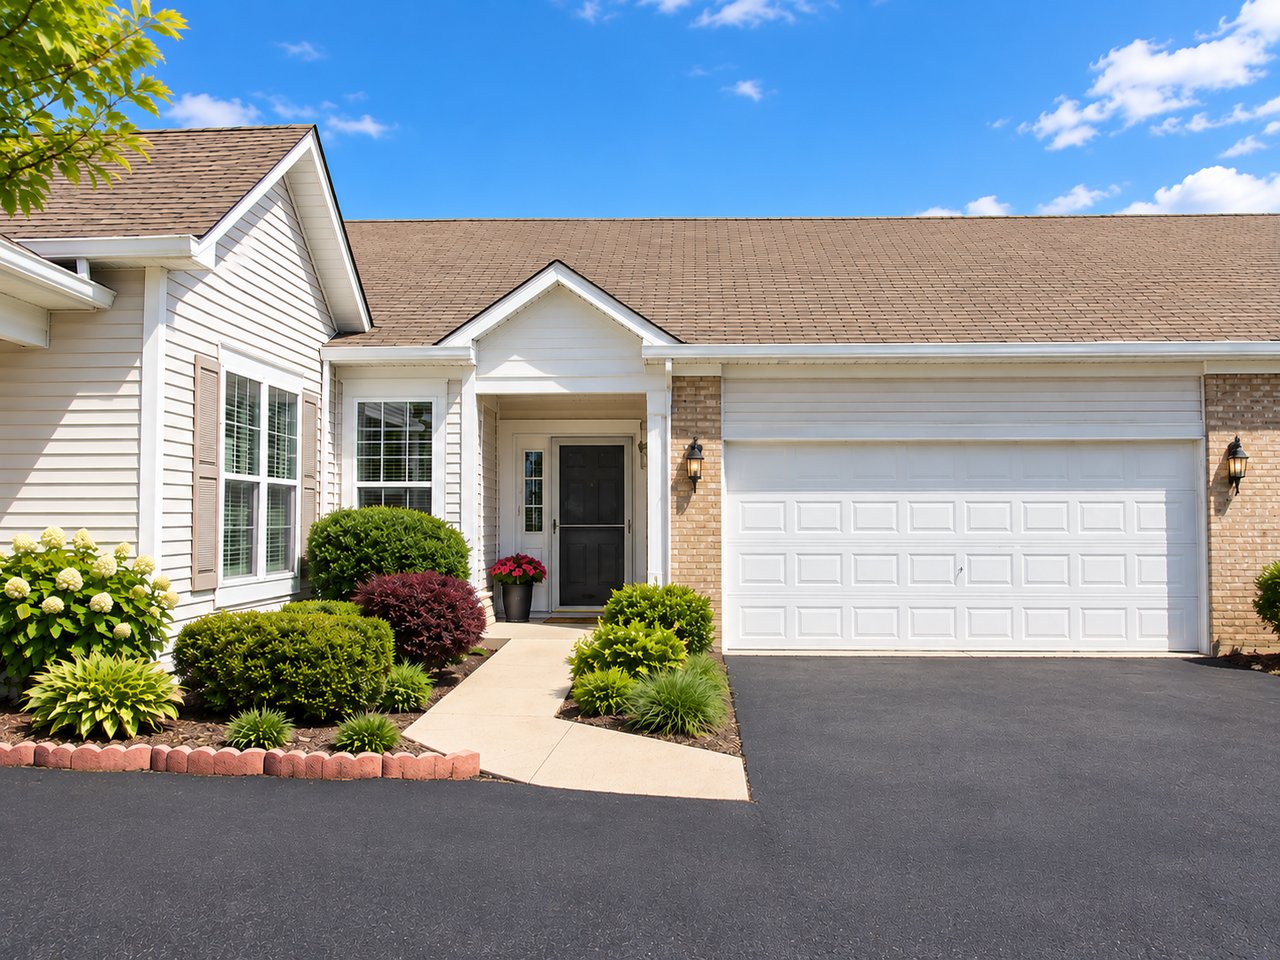
Fountain Point townhome at Grand Haven in Romeoville Illinois 1,730 SQ. FT.

TOWNHOME FLOOR PLAN

Fountain Point

3 Bedrooms
2 Baths
2 Car Garage

The largest of Grand Haven's three townhome layouts, Fountain Point provides three bedrooms along with generous living, dining and kitchen spaces in a single-level design.

View Fountain Point Floor Plan

Looking for one of these models? Floor plans don't always appear by model name in real estate listings. I can help identify which Grand Haven homes match the layout you're looking for.

See Current Grand Haven Homes For Sale →

FIND YOUR GRAND HAVEN HOME

Found a Floor Plan You Like?

Tell me which Grand Haven model you're interested in. I can help you identify homes with that floor plan, see what's currently available and keep an eye out for the right one.

Not sure which model fits you best? That's okay too. I can help you compare the layouts and narrow down the homes worth seeing.

Grand Haven · Romeoville, Illinois Return to the Grand Haven Community Guide →