Property photo 1
Property photo 2
Property photo 3
Property photo 4
Property photo 5
3 Beds
4 Baths
2,661 sqft

$710,000

4030 Ashwood Park Court, Naperville IL, 60564

Price per sqft$266.82
Built in2021
Property size2,661 sqft
Property typeMulti-family
Bought with Houry Rezaie with RE/MAX of Naperville and Listed by Vicky Shih with United Real Estate - Chicago 630-697-8951

Overview

Sold

Closed

Listed Sep 15, 2026

Updated 3 weeks ago

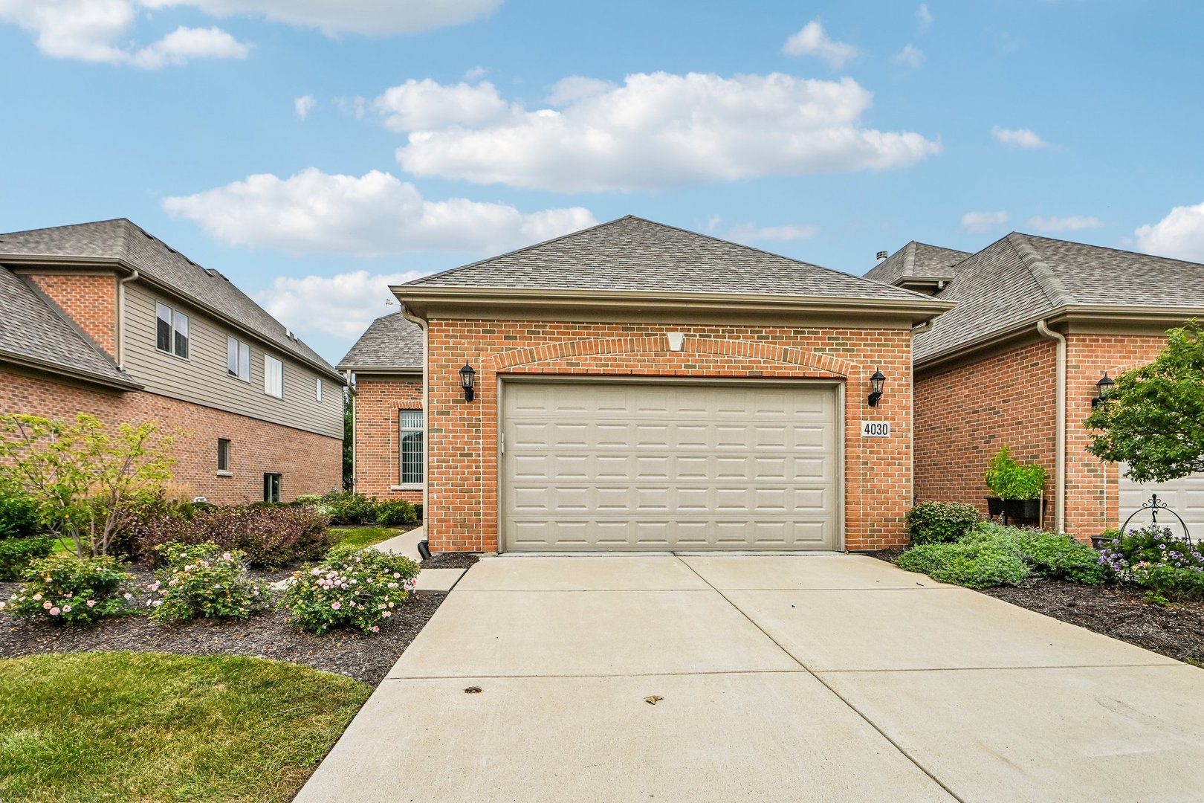
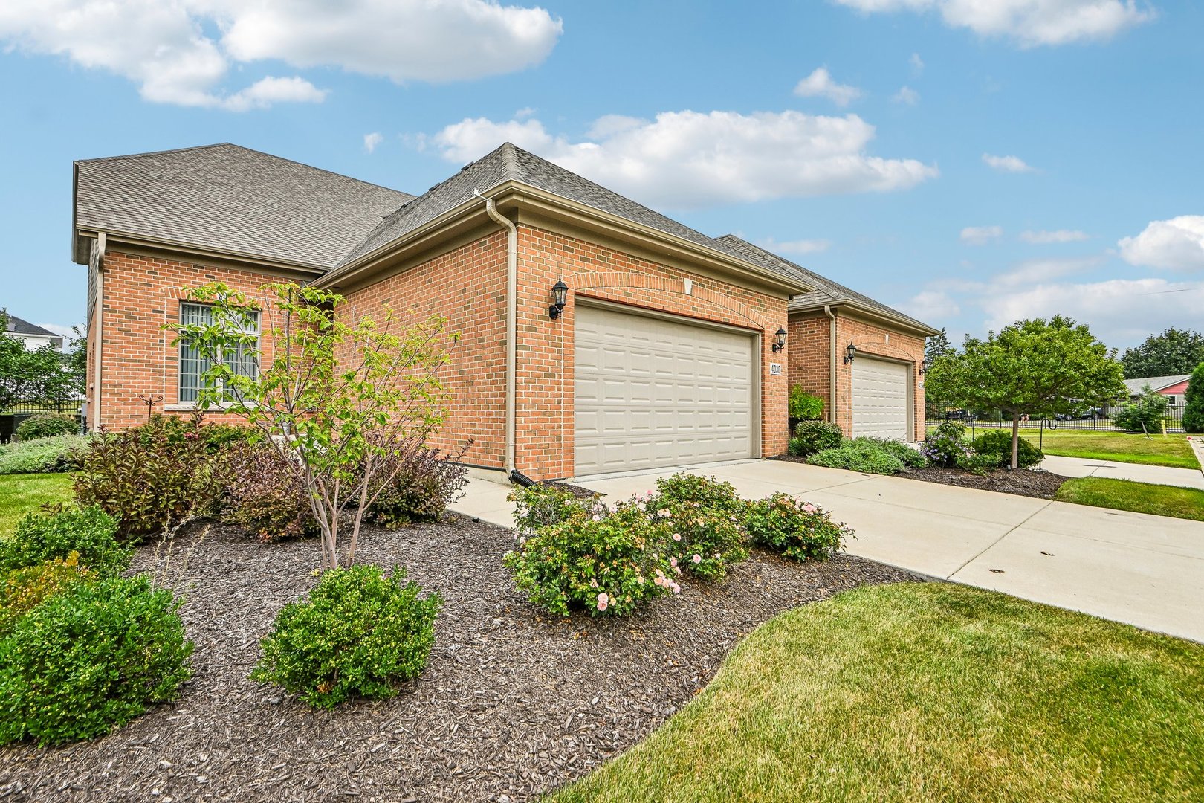
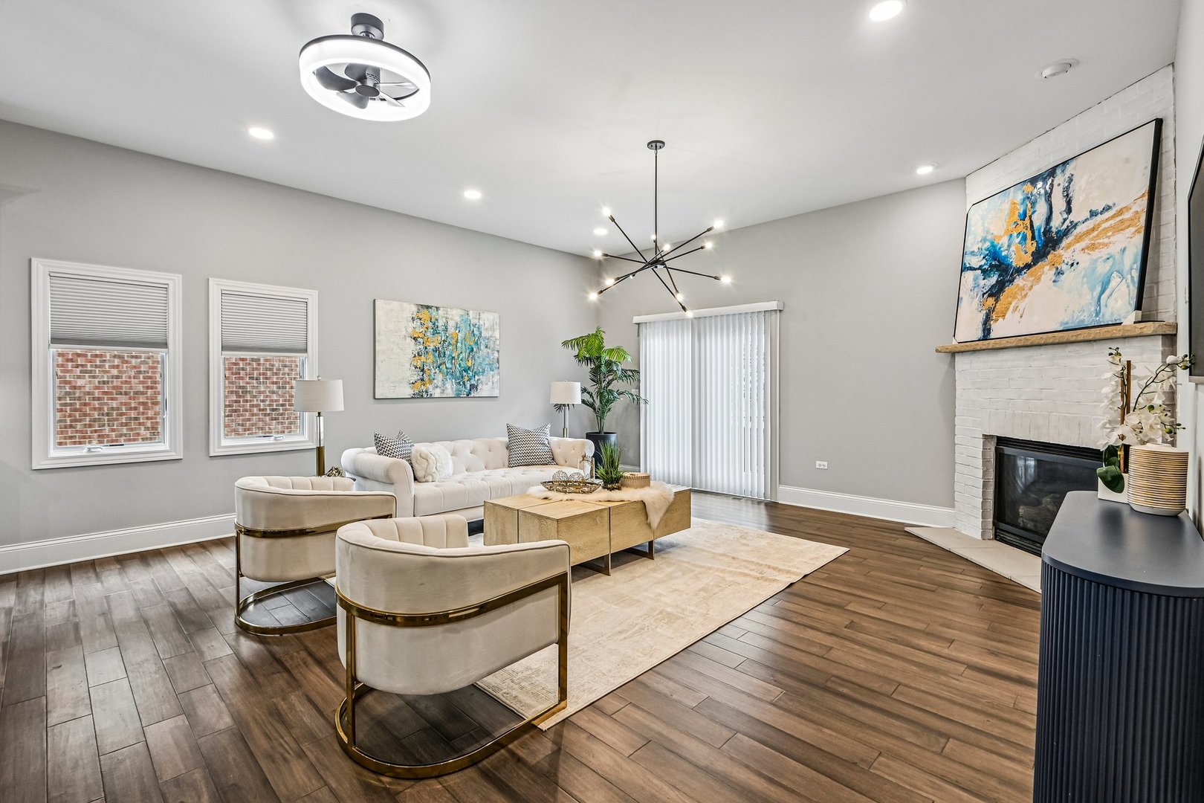
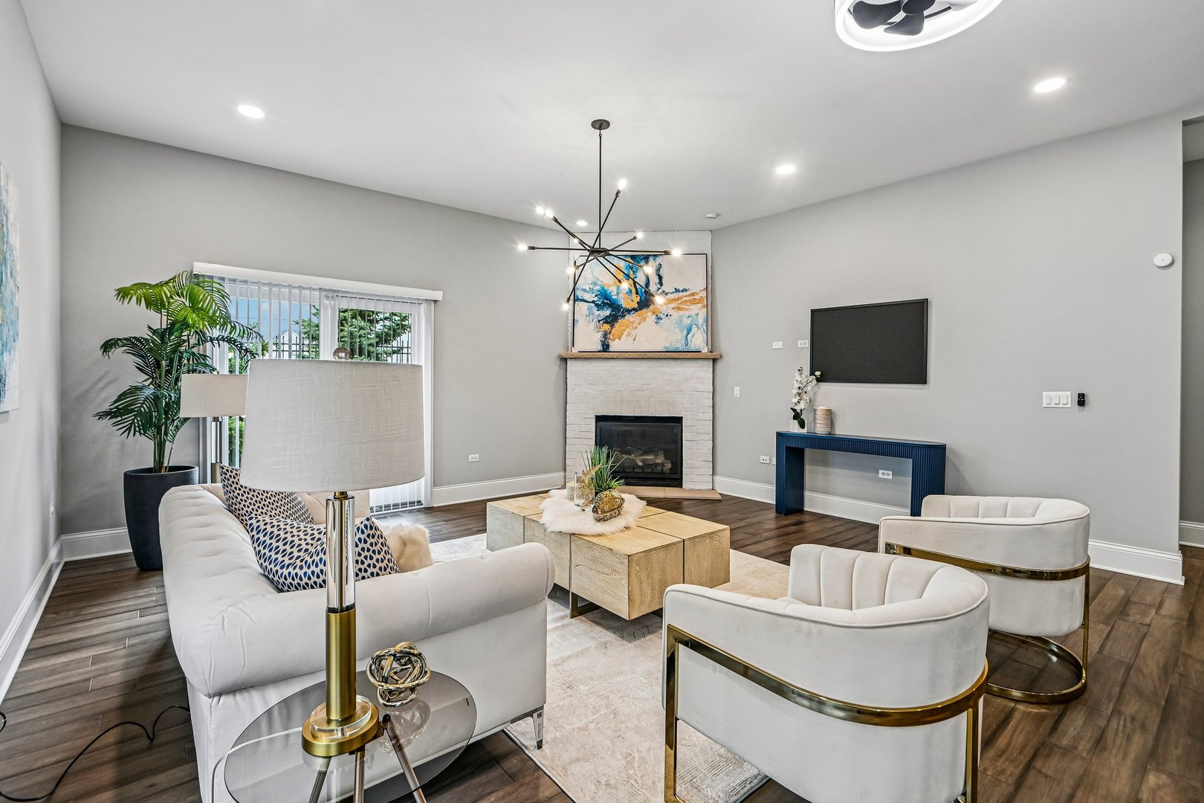
THIS IS A SHOWCASE IMMACULATE/ Unbelievable quality finished the whole house mill work/ Exquisite, NEWER (2021) brick DUPLEX shows like a model home/ FIRST FLOOR PRIMARY BEDROOM with upgraded accent wall and EN SUITE BATHROOM. OPEN CONCEPT gourmet kitchen and family room is the perfect space to entertain and features a large island, stainless steel appliances, exhaust vented to the outside, LED under cabinet lighting and custom cabinets with soft close drawers. Family room has a gas fireplace with floor-to-ceiling brick surround, recessed lighting, and access to the outdoor patio space. Primary bathroom features a walk-in shower, dual sink vanity with quartz countertops, and expansive closet with organization. Hardwood flooring covers most of the main floor and loft along with 10' ceilings, grand 2-story turned staircase with wrought iron spindles, 8' 2-panel colonial doors, custom trim, and trendy black lighting. Dining room/flex room with large windows and tray ceilings, powder room, and main floor laundry/Mud room boasts B/I bench, shoes rack, coat hook and storage space, Two bedrooms suite upstairs have walk-in closets and private bathrooms with walk-in showers, quartz countertops, and ceramic tile flooring. Loft space has a built-in bookcase and hardwood flooring and BONUS room (14' x 10') can be used for storage, playroom or exercise room. Unfinished, FULL basement with 9' ceilings is approximately 1,398 square feet. Top of the line mechanicals: 92.7 HE furnace, 13 SEER AC American Standard, 75-gallon HWH, and HVAC zoning. Two car garage has 8' doors, drywall and painted and includes the 240V electric car charging outlet. Outdoor features include paver patio, which is surrounded by professional landscaping and community aluminum fence for privacy, and irrigation system. Total 3 bedroom suite, 3.1 bath. Enjoy all Ashwood Park has to offer: POOL, CLUBHOUSE, EXERCISE FACILITIES, AND TENNIS. Highly acclaimed District 204 schools with a short walk to Peterson Elementary. Maintenance free living with lawn care and snow removal. Looks new and better than new. Absolutely Stunning Home.

Additional information

MLS® ID
12757748

Interior Features

Bedrooms
3
Bathrooms
4
Fireplace
Yes
Cooling
Yes
Heating
Yes
Basement
Yes

Other Property Details

Taxes
$12,411
Tax Frequency
Annually
Association Fee Frequency
Quarterly
Garage
Yes
Municipality
Wheatland
Pets Allowed
Yes
MLS provider logo

Bought with Houry Rezaie with RE/MAX of Naperville and Listed by Vicky Shih with United Real Estate - Chicago 630-697-8951

The data relating to real estate for sale on this website comes in part from the Broker ReciprocitySM Program of Midwest Real Estate Data. Real estate listings held by brokerage firms other than Colleen Dahlstrom are marked with the Broker ReciprocitySM logo or the Broker ReciprocitySM thumbnail logo (a little black house) and detailed information about them includes the name of the listing brokers.

Based on information submitted to the  MLS GRID for MRED 10/2/2026. All data is obtained from various sources and may not have been verified by broker or MLS GRID. Supplied Open House Information is subject to change without notice. All information should be independently reviewed and verified for accuracy. Properties may or may not be listed by the office/agent presenting the information. IDX information is provided exclusively for consumers’ personal non-commercial use, and may not be used for any purpose other than to identify prospective properties consumers may be interested in purchasing. Data is deemed reliable but is not guaranteed by MTP or MRED. The use of the MRED Data may be subject to an end-user license agreement prescribed by the Member Participant’s applicable MLS if any and as amended from time to time. Properties displayed may be listed or sold by various participants in the MLS. Properties displayed may be listed or sold by various participants in the MLS.

©2026 Listings Courtesy of MRED as distributed by MLS GRID. All rights reserved.

Data is refreshed every 3 hours. Listing last updated 4:03 AM UTC on 10/2/2026. 

DMCA Notice


Powered by Luxury Presence

