
Search
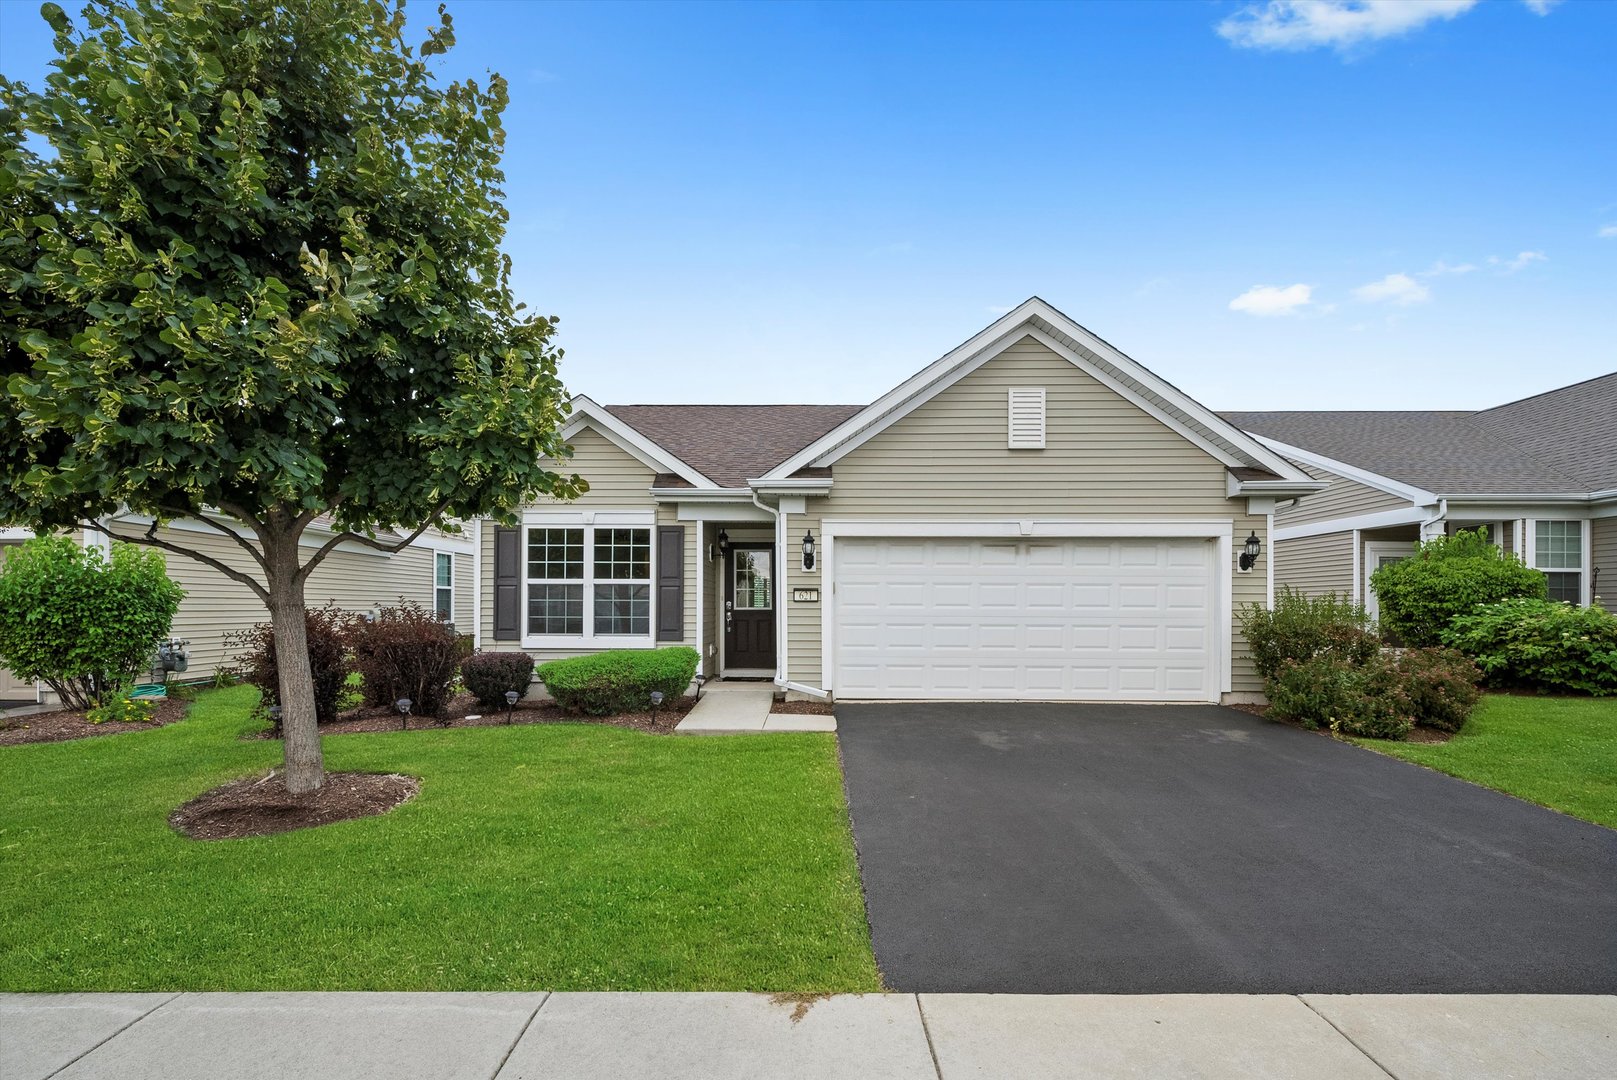
Single-story beige house with a double garage, landscaped lawn, and a large tree beside the driveway.
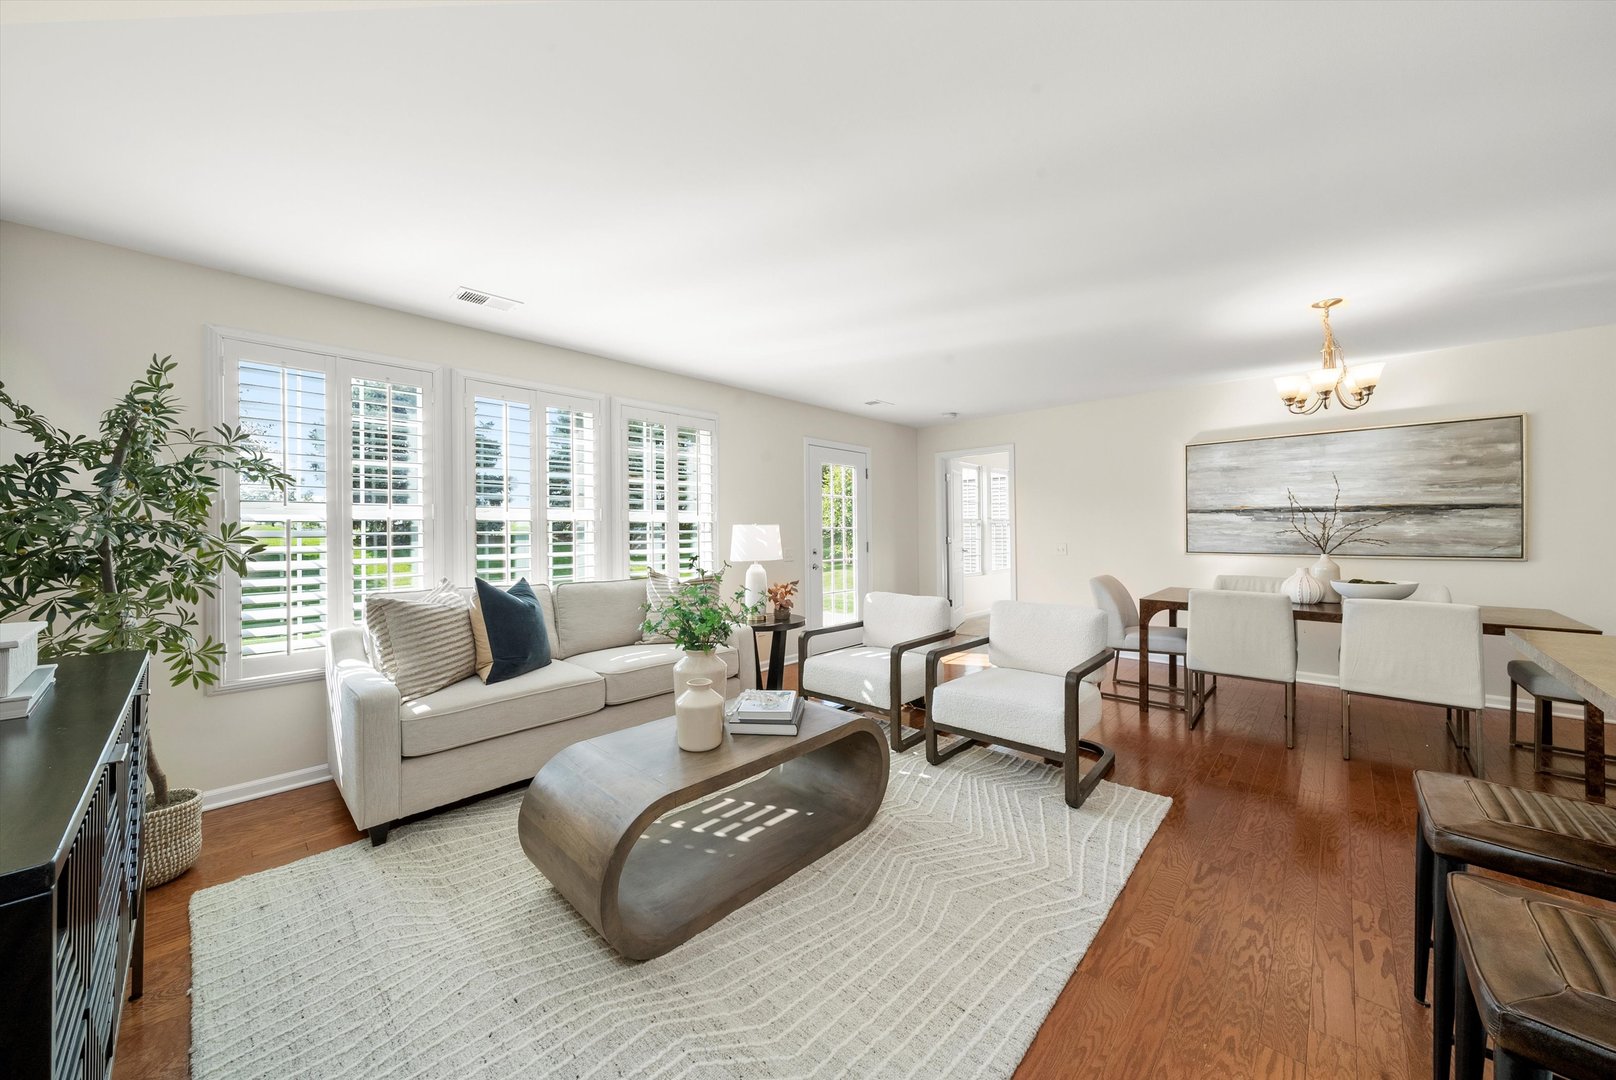
Living room with plantation-shuttered windows, white seating, and hardwood floors.
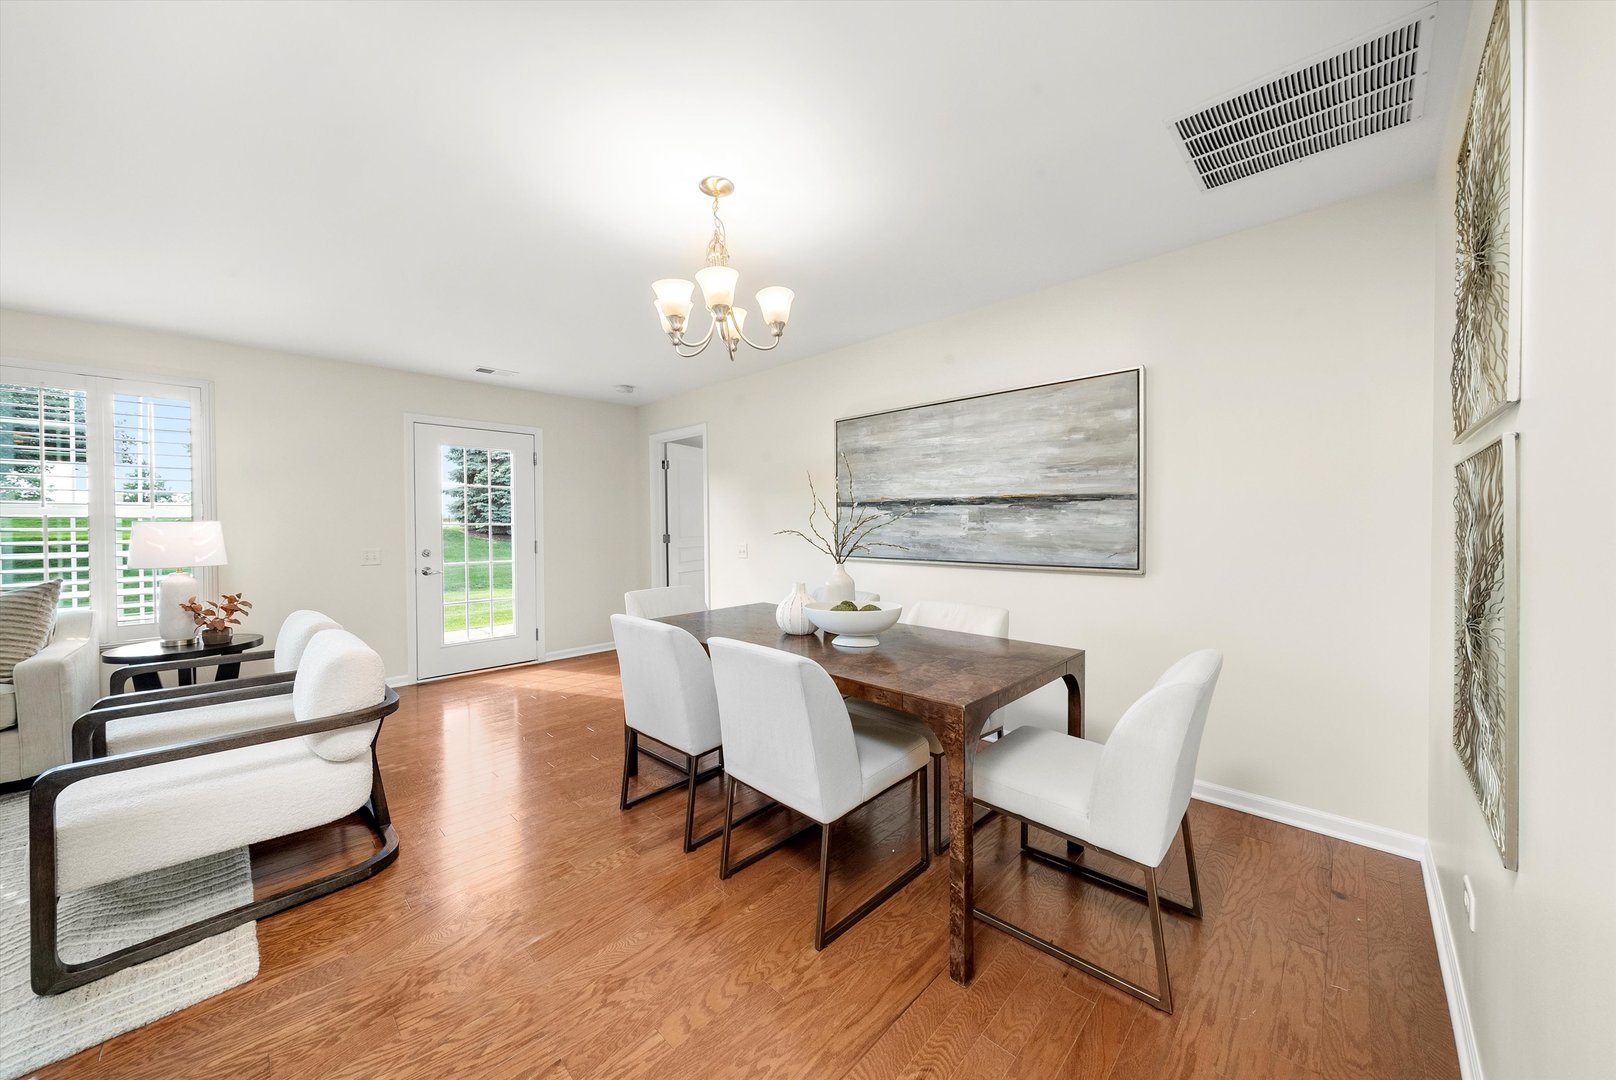
Dining area with a dark wood table, white chairs, hardwood floors, and a glass-paneled door.
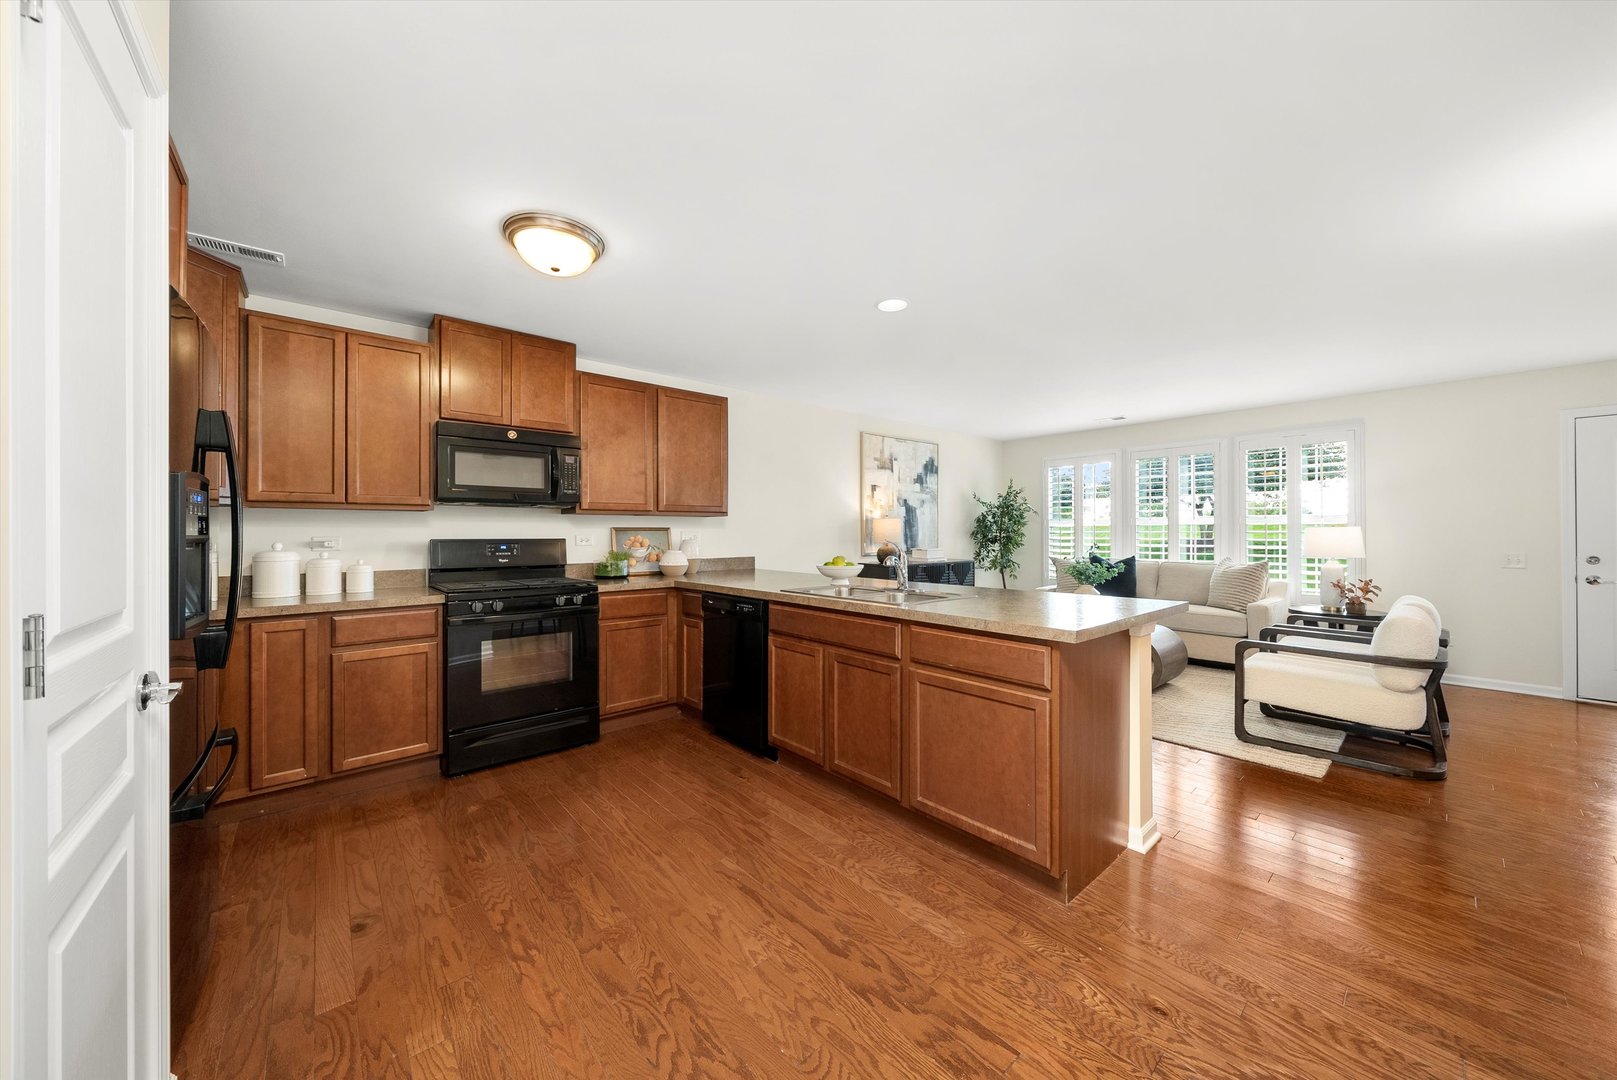
Kitchen with cherry cabinets and a large island opening to a bright furnished living area.
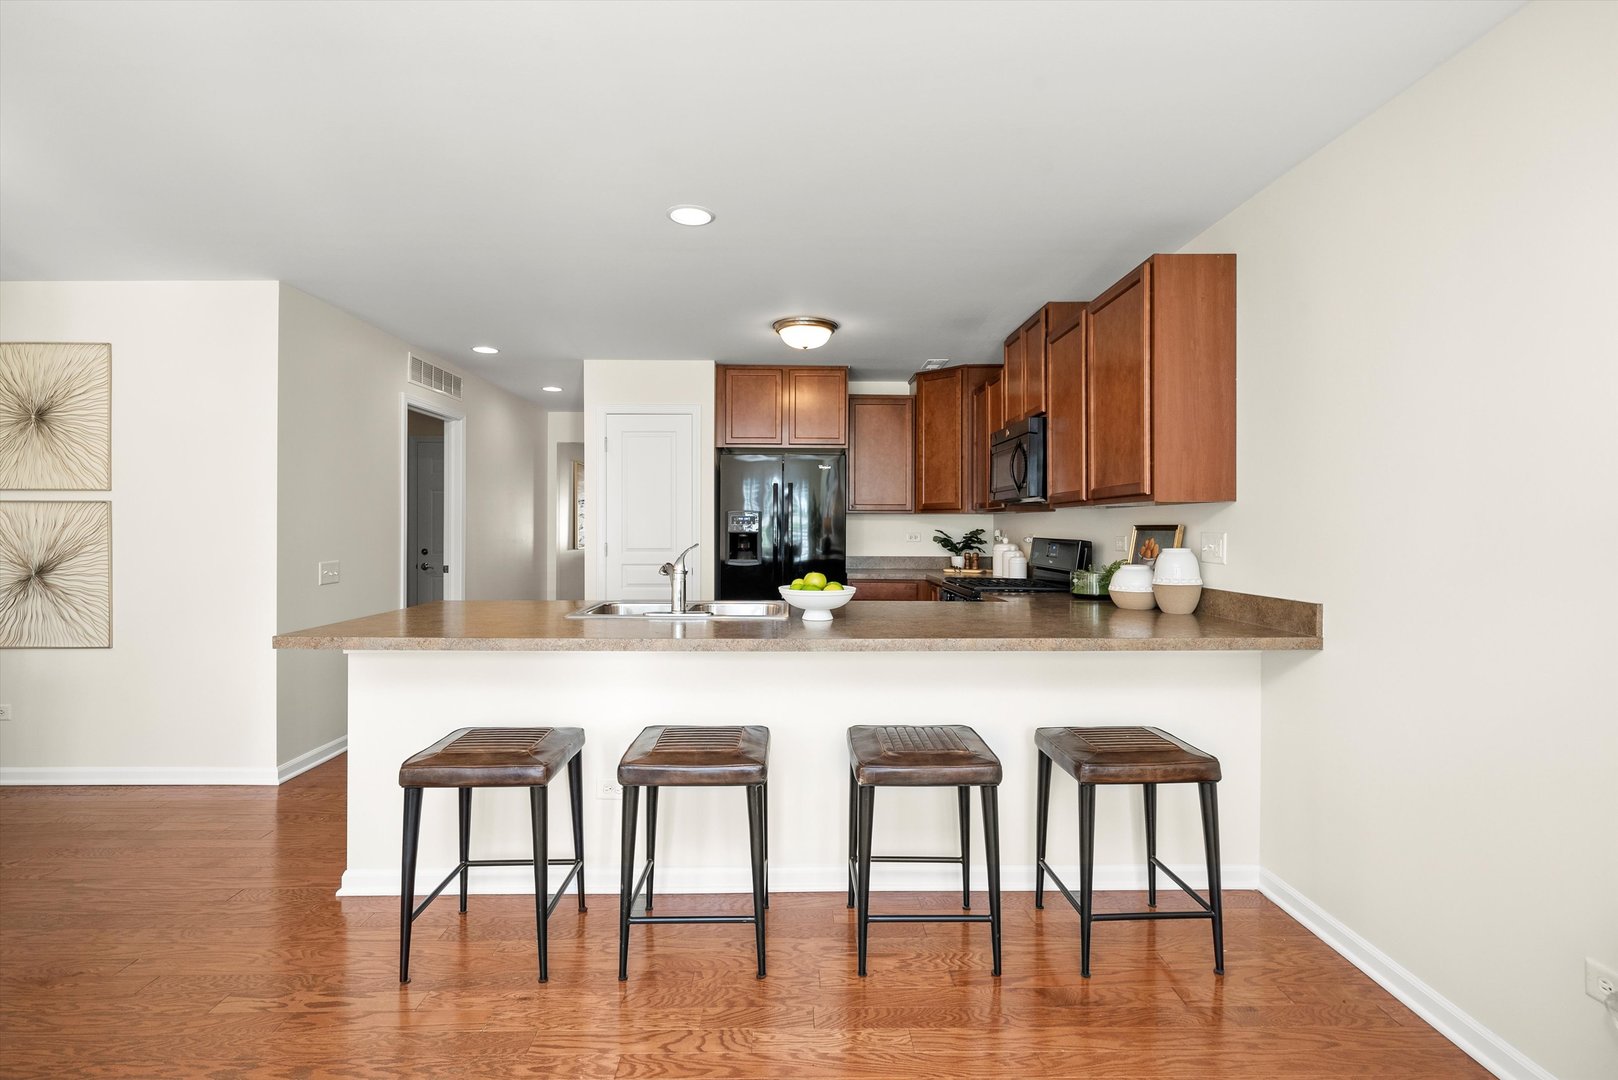
Kitchen with reddish-brown cabinets, stainless steel appliances, and a breakfast bar with four stools.
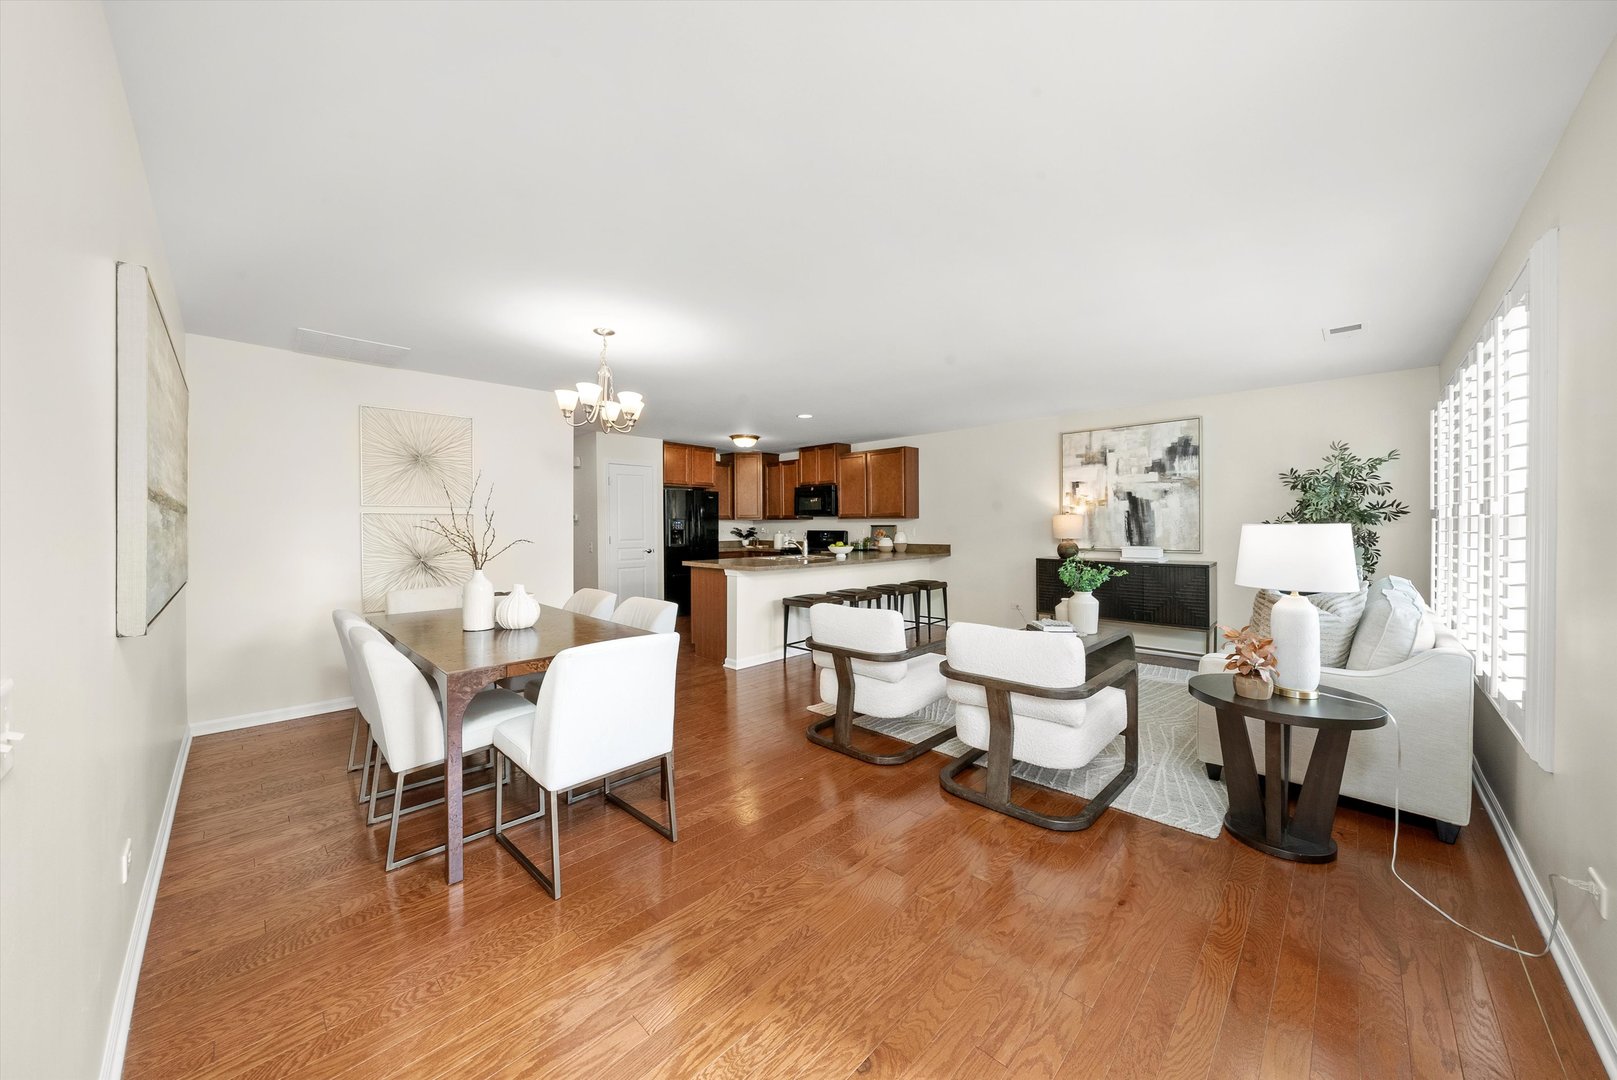
Open-plan living and dining room with hardwood floors, white furnishings, and a kitchen with wood cabinets.
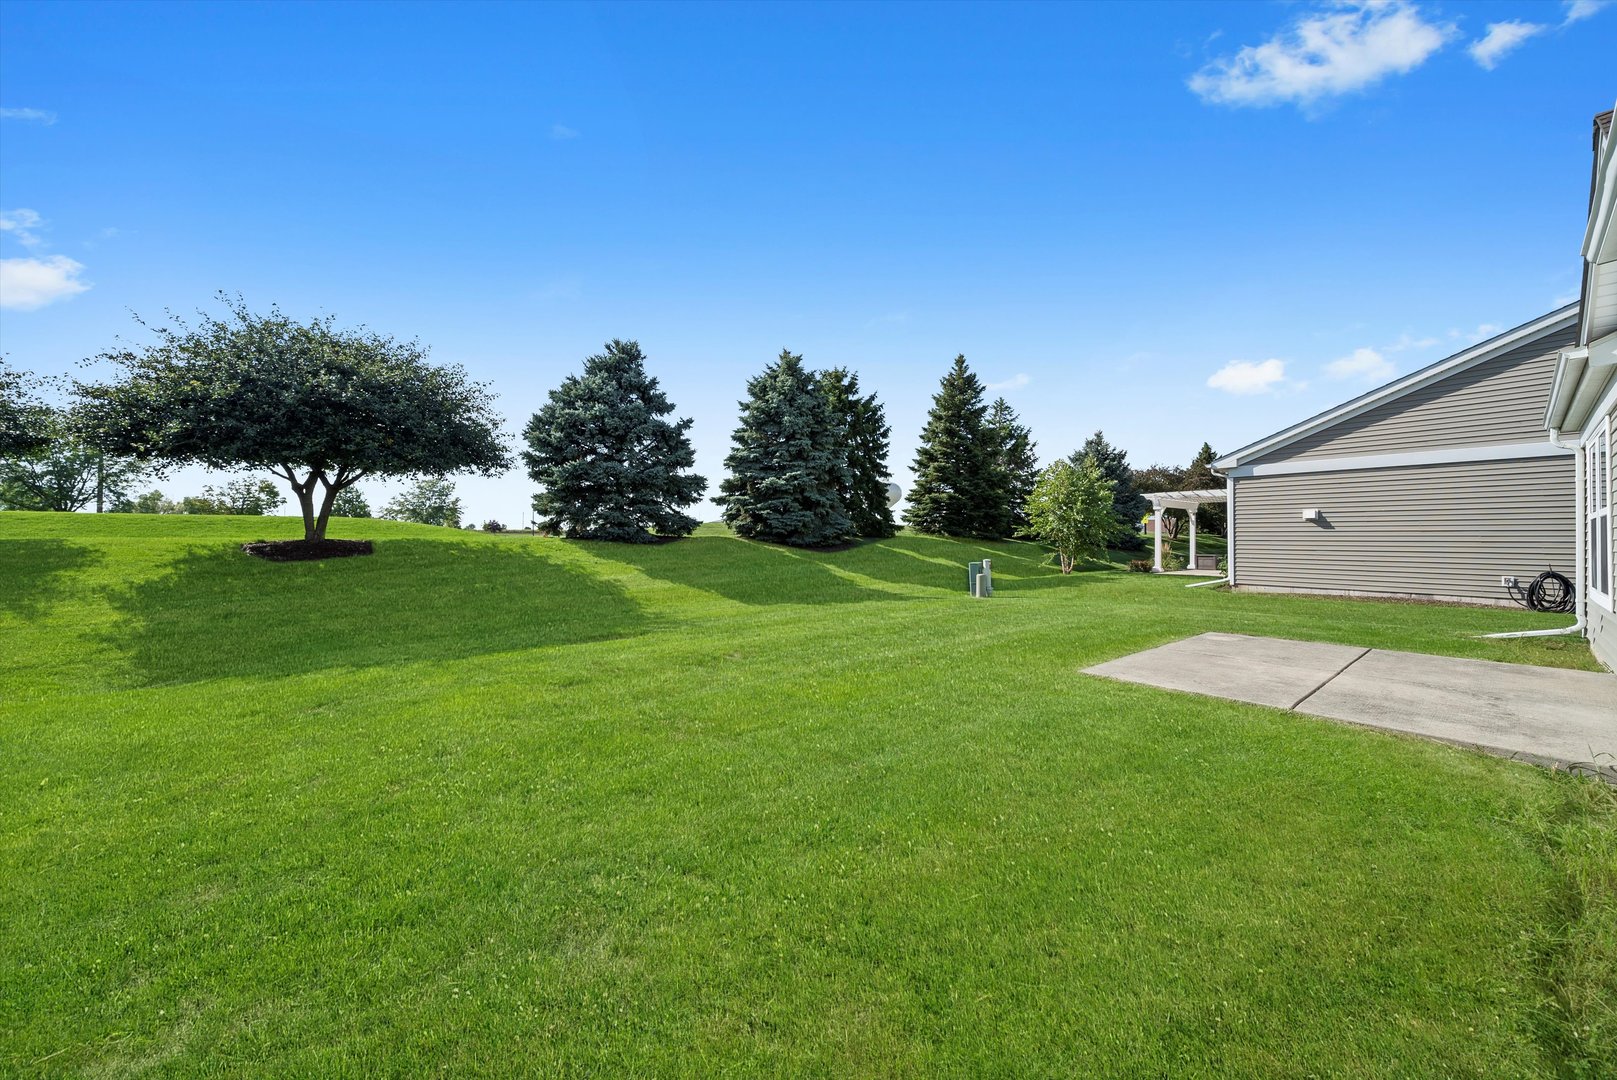
Broad grassy backyard with mature trees and a concrete patio beside the home.
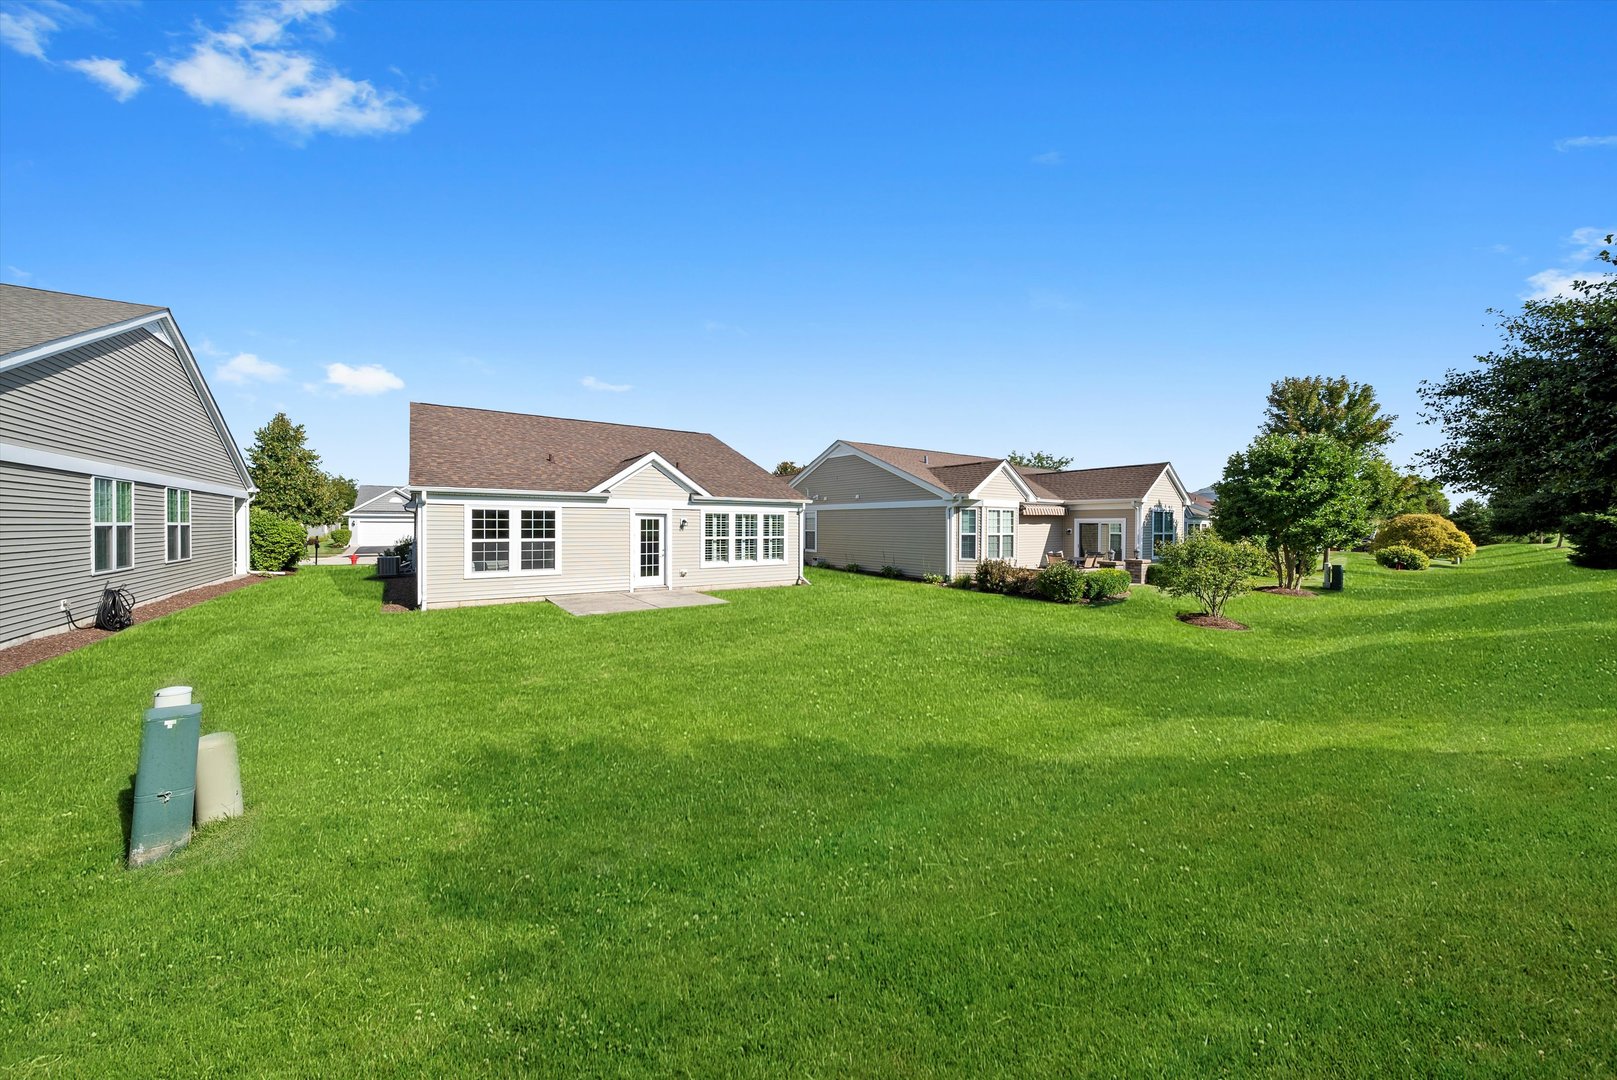
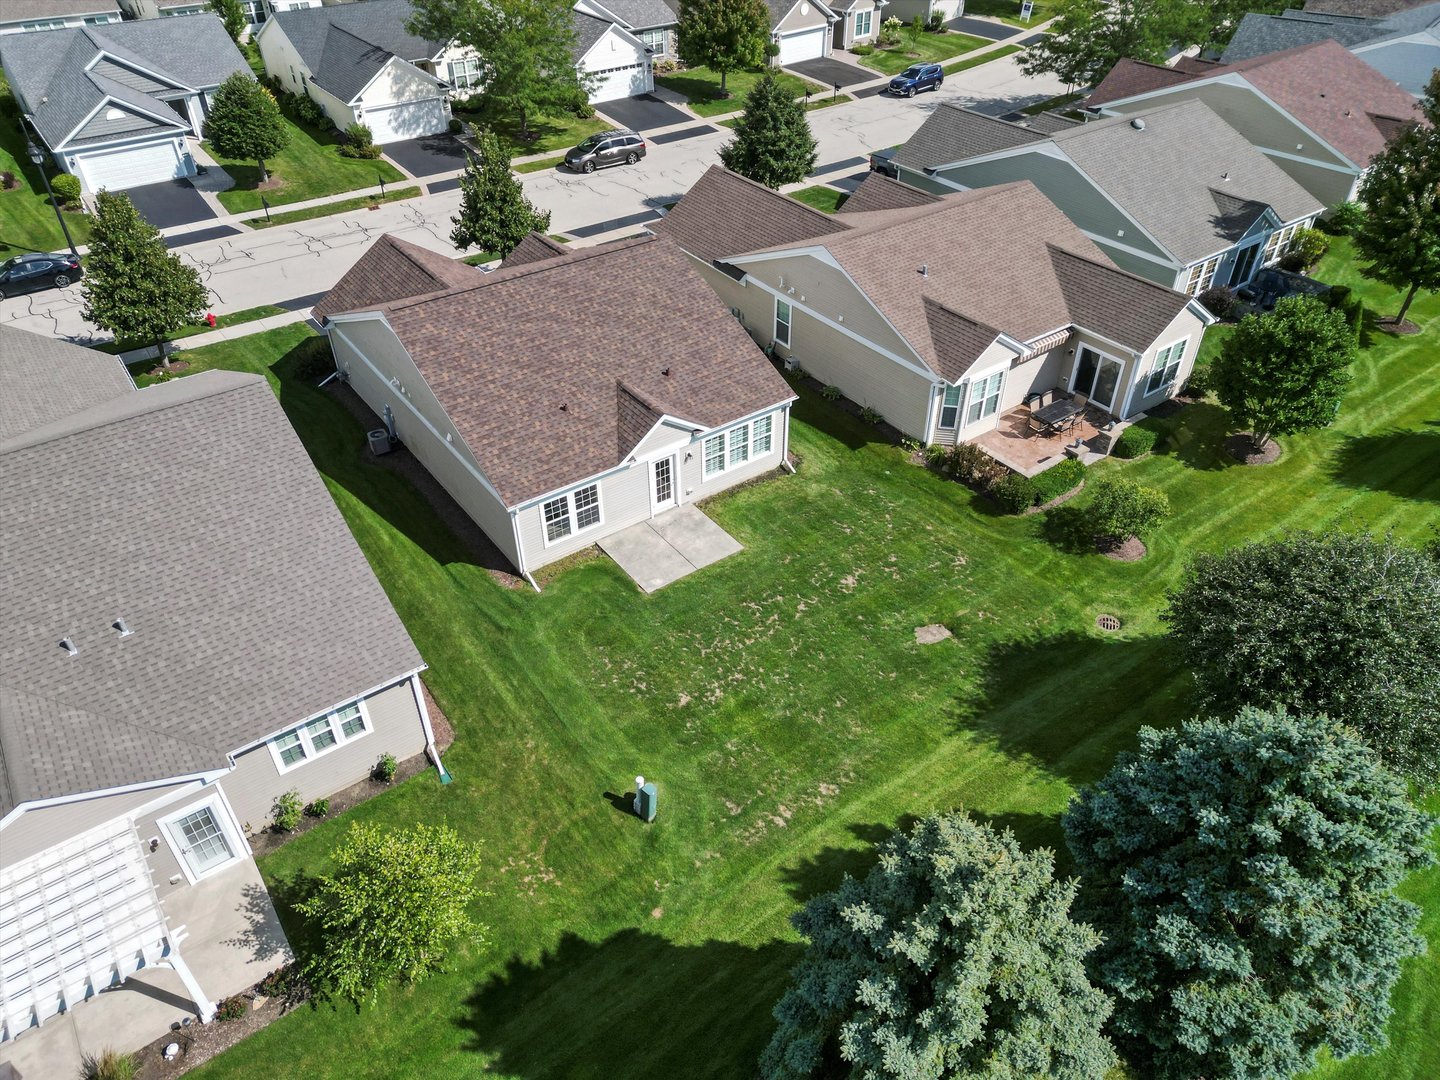
Rear of a single-story home with a patio, broad lawn, and neighboring homes.
Aerial view of a single-story home with a brown roof, patio, and broad green lawn.
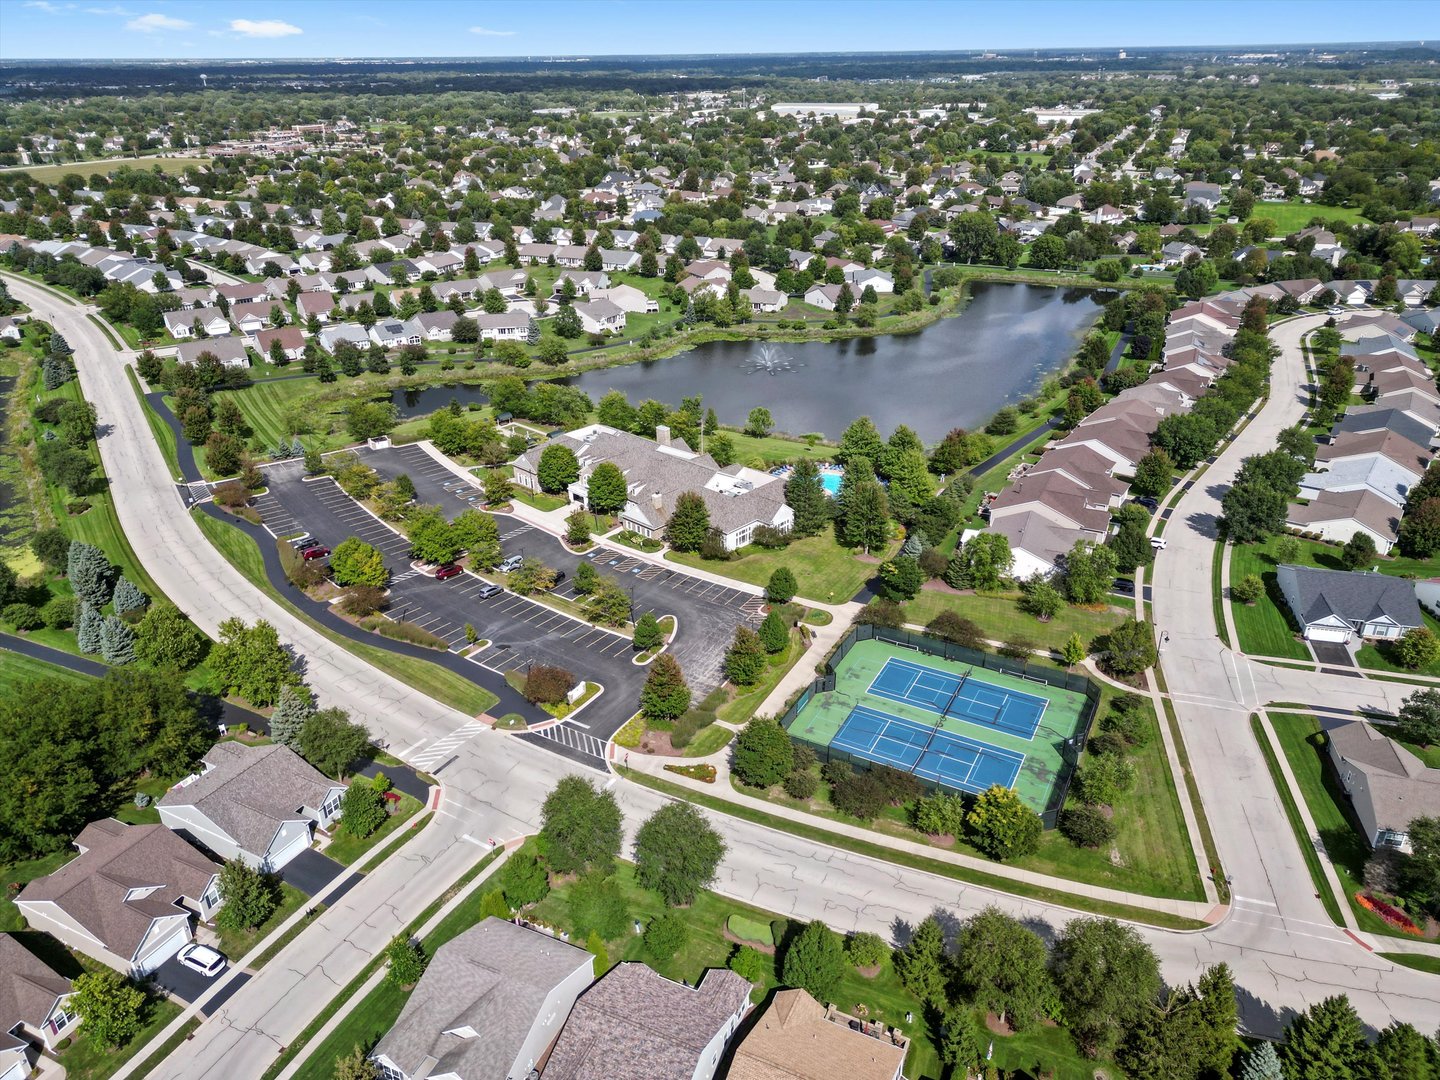
Shorewood Glen community with homes around a pond and tennis courts beside the clubhouse
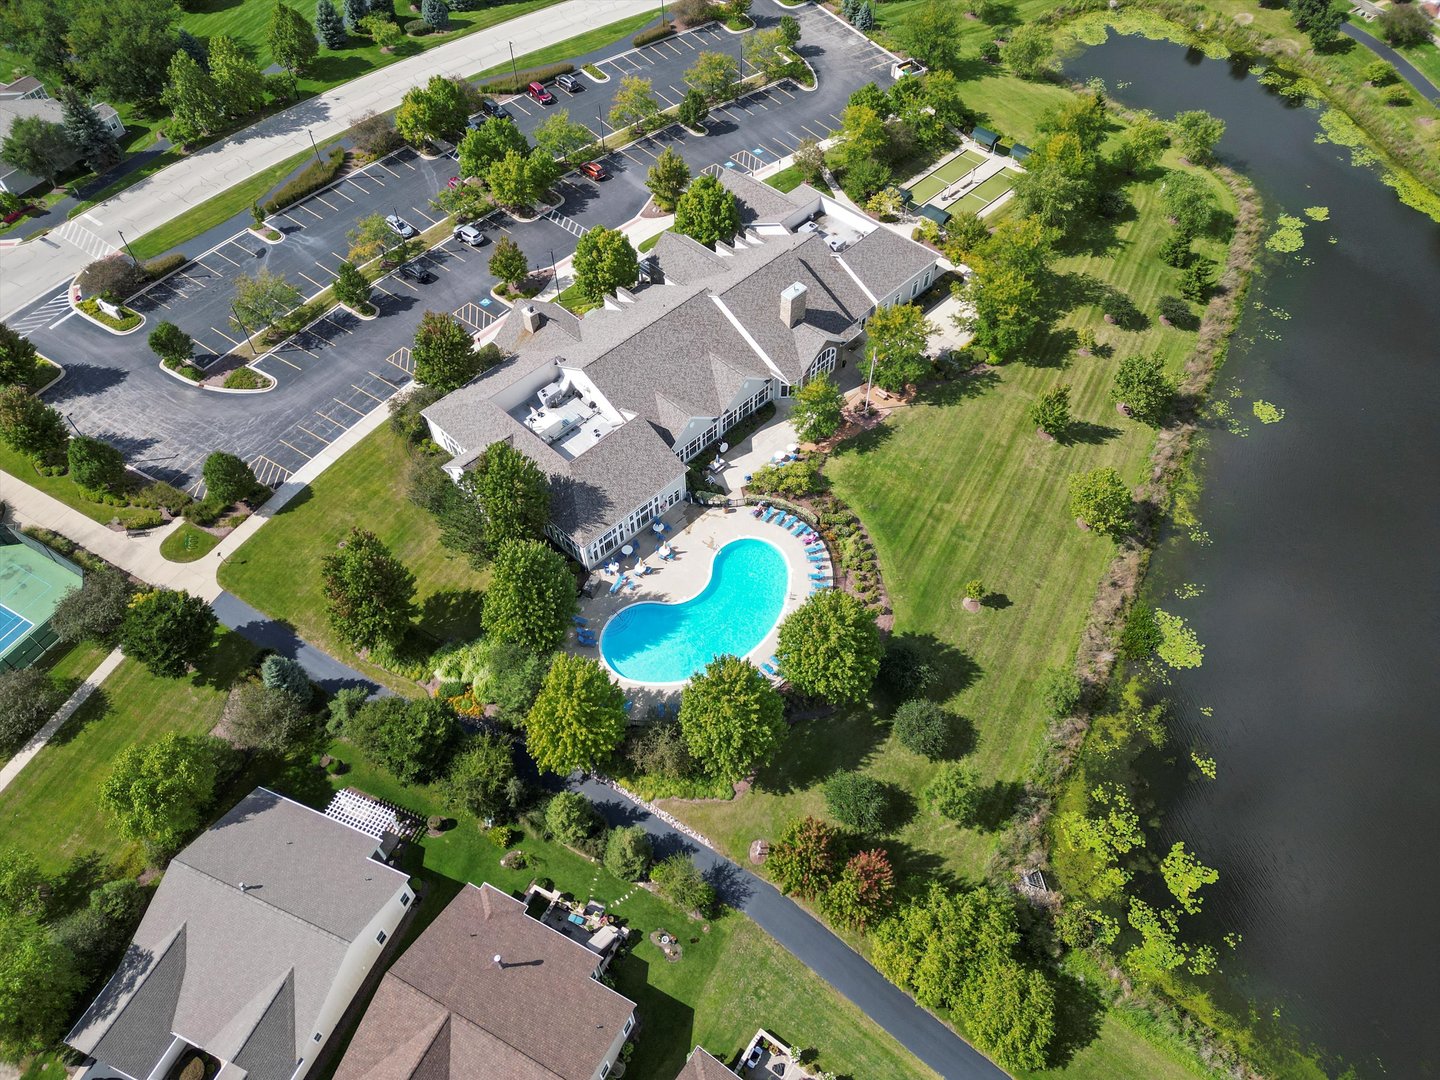
Aerial view of a community clubhouse with an outdoor pool beside a pond and parking lot.
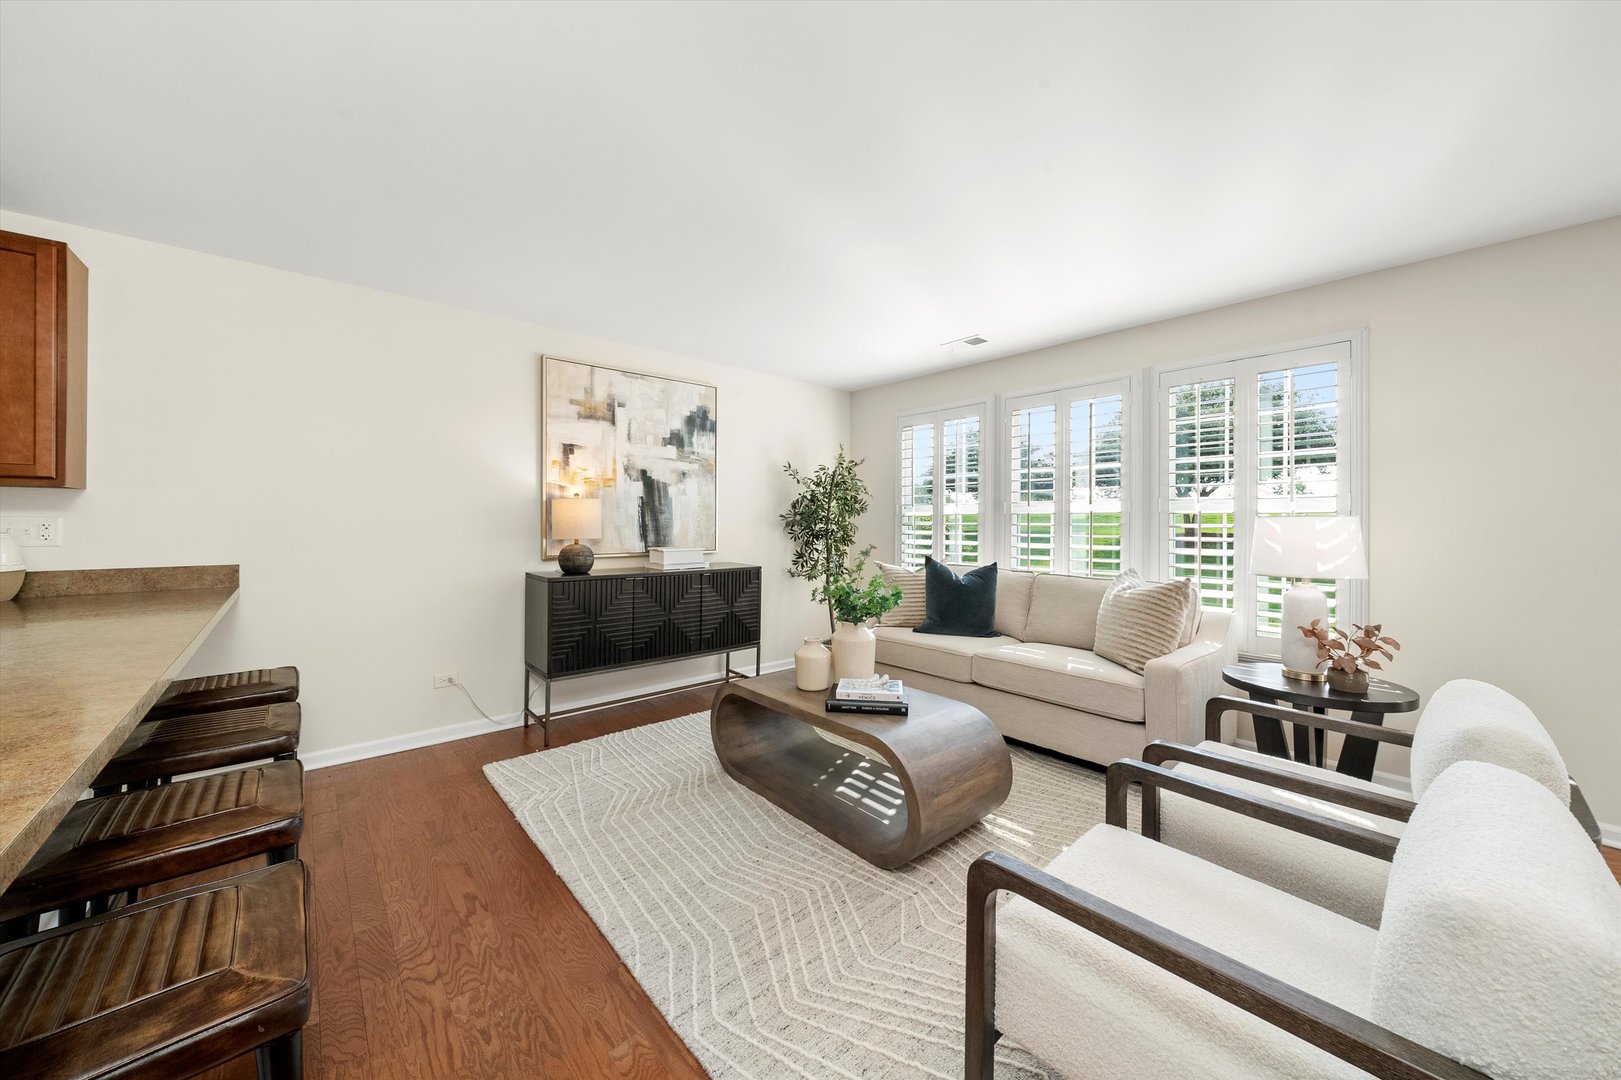
Staged living room with a cream sofa, plantation shutters, and wood floors.
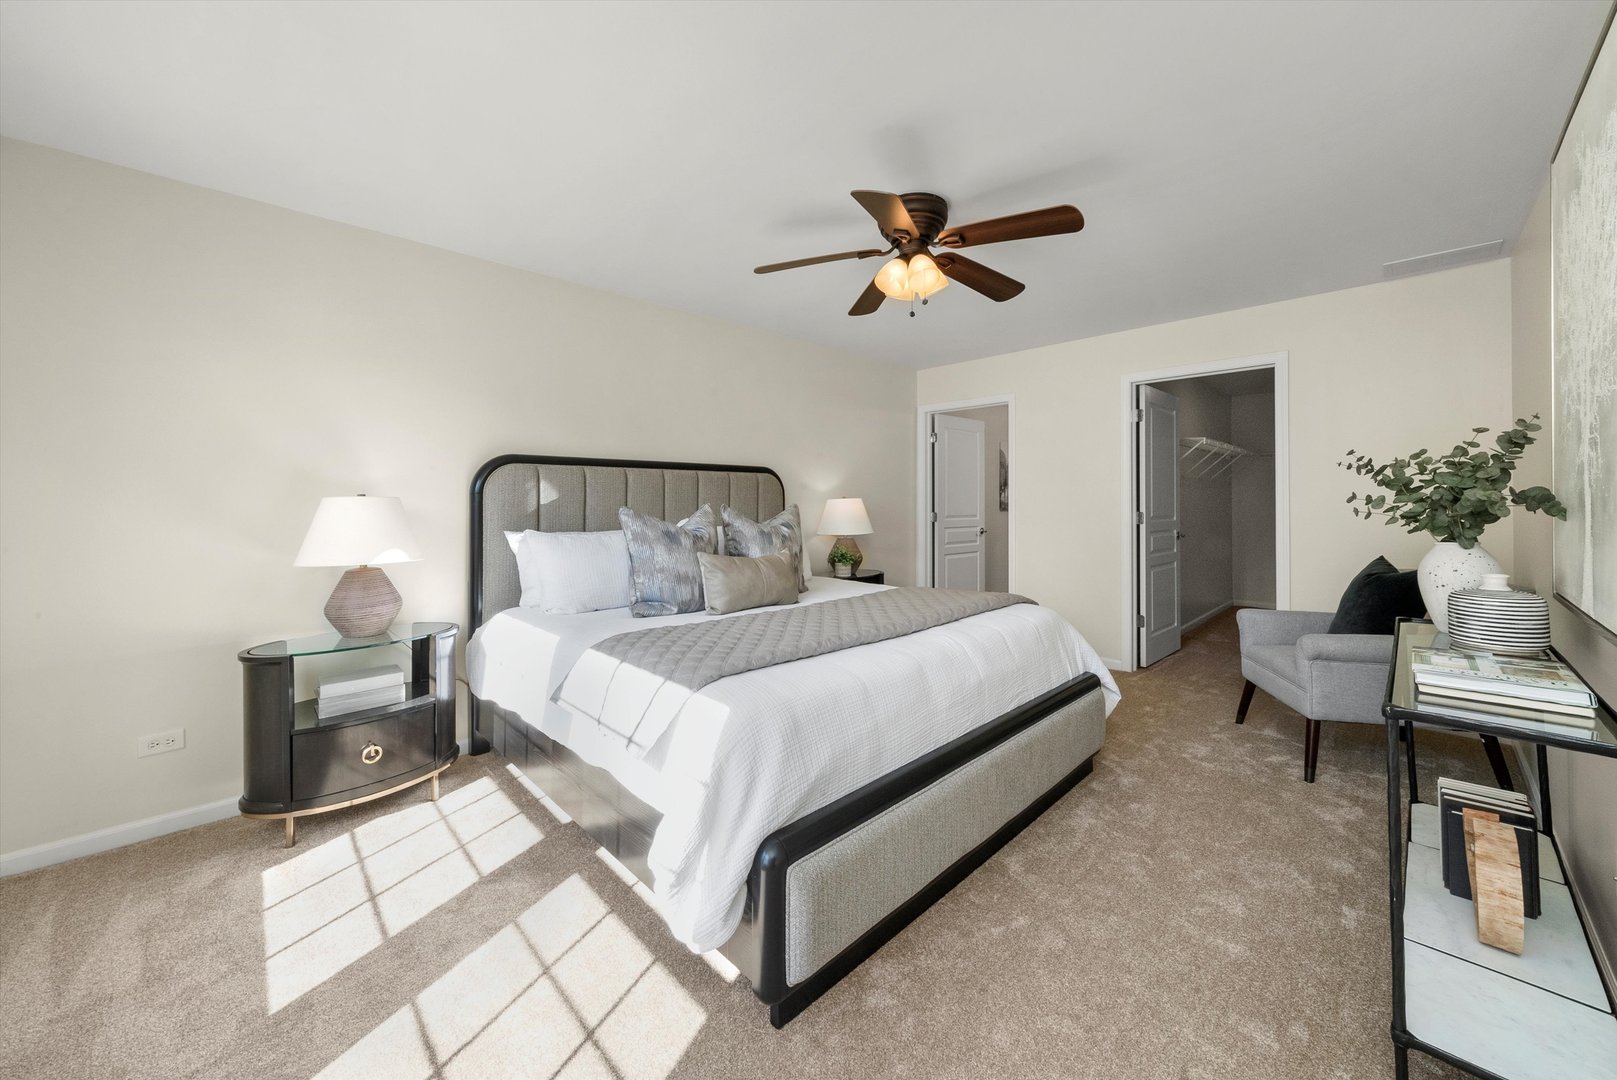
Staged bedroom with an upholstered bed, ceiling fan, and sunlight across the carpet.
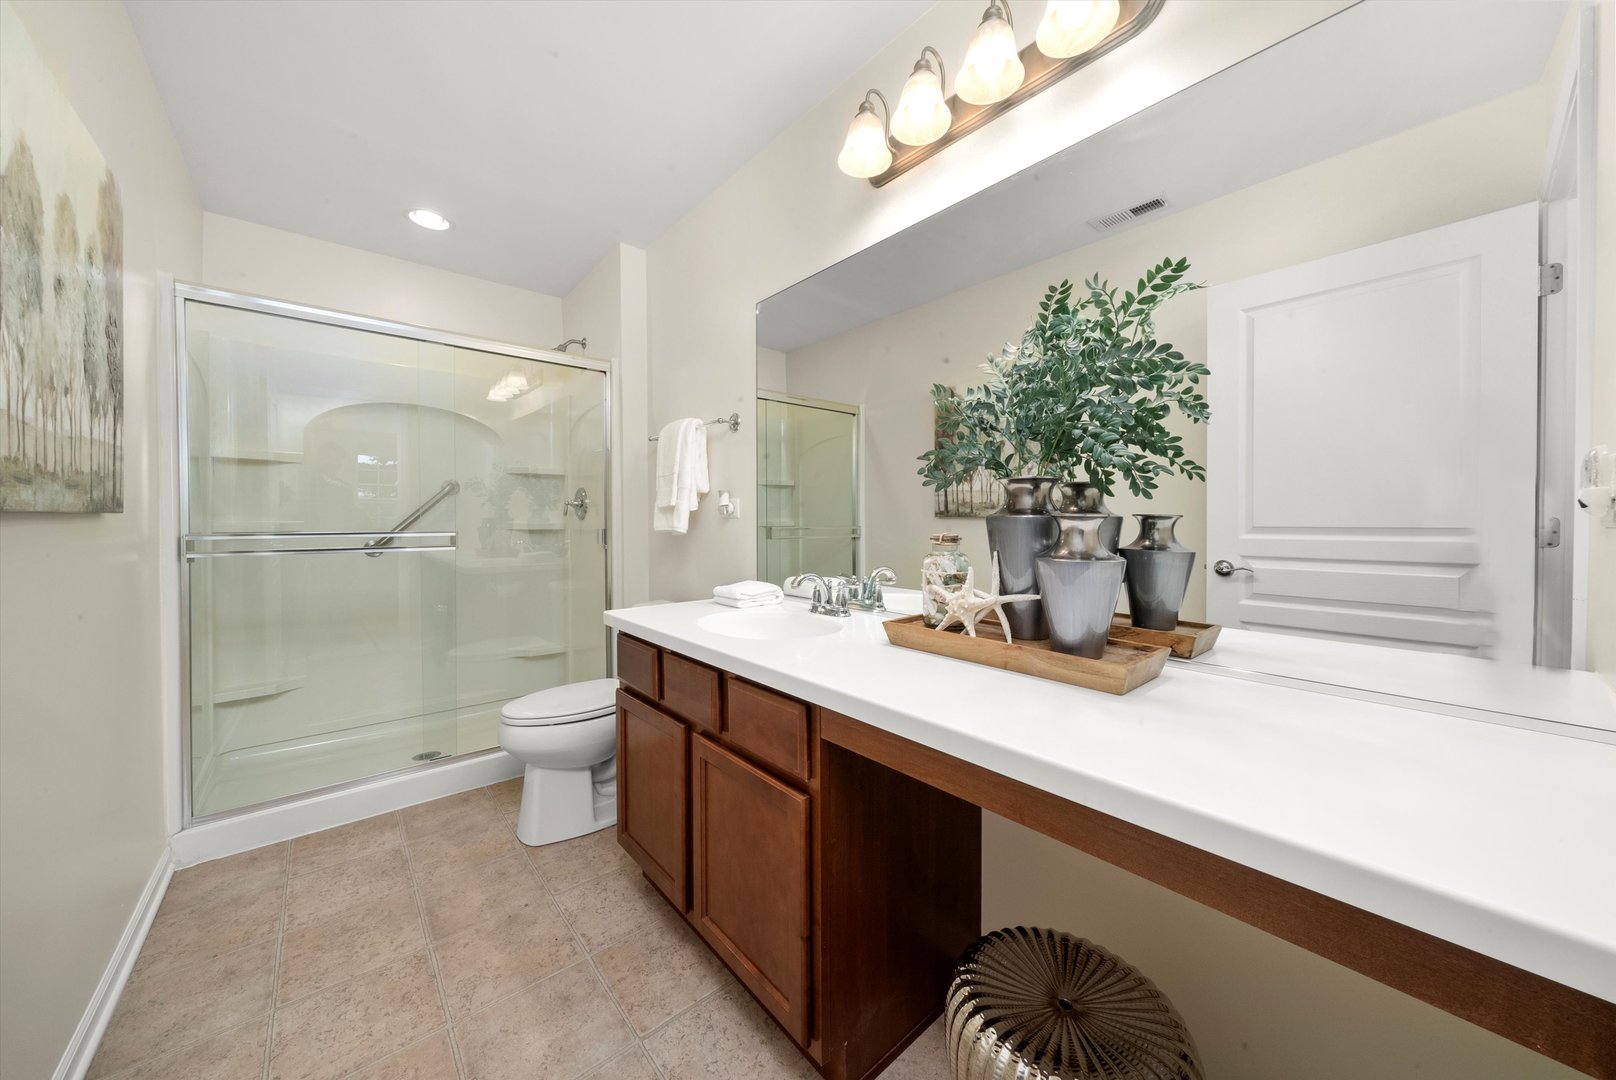
Bathroom with a glass walk-in shower, dark wood vanity, and large mirror.
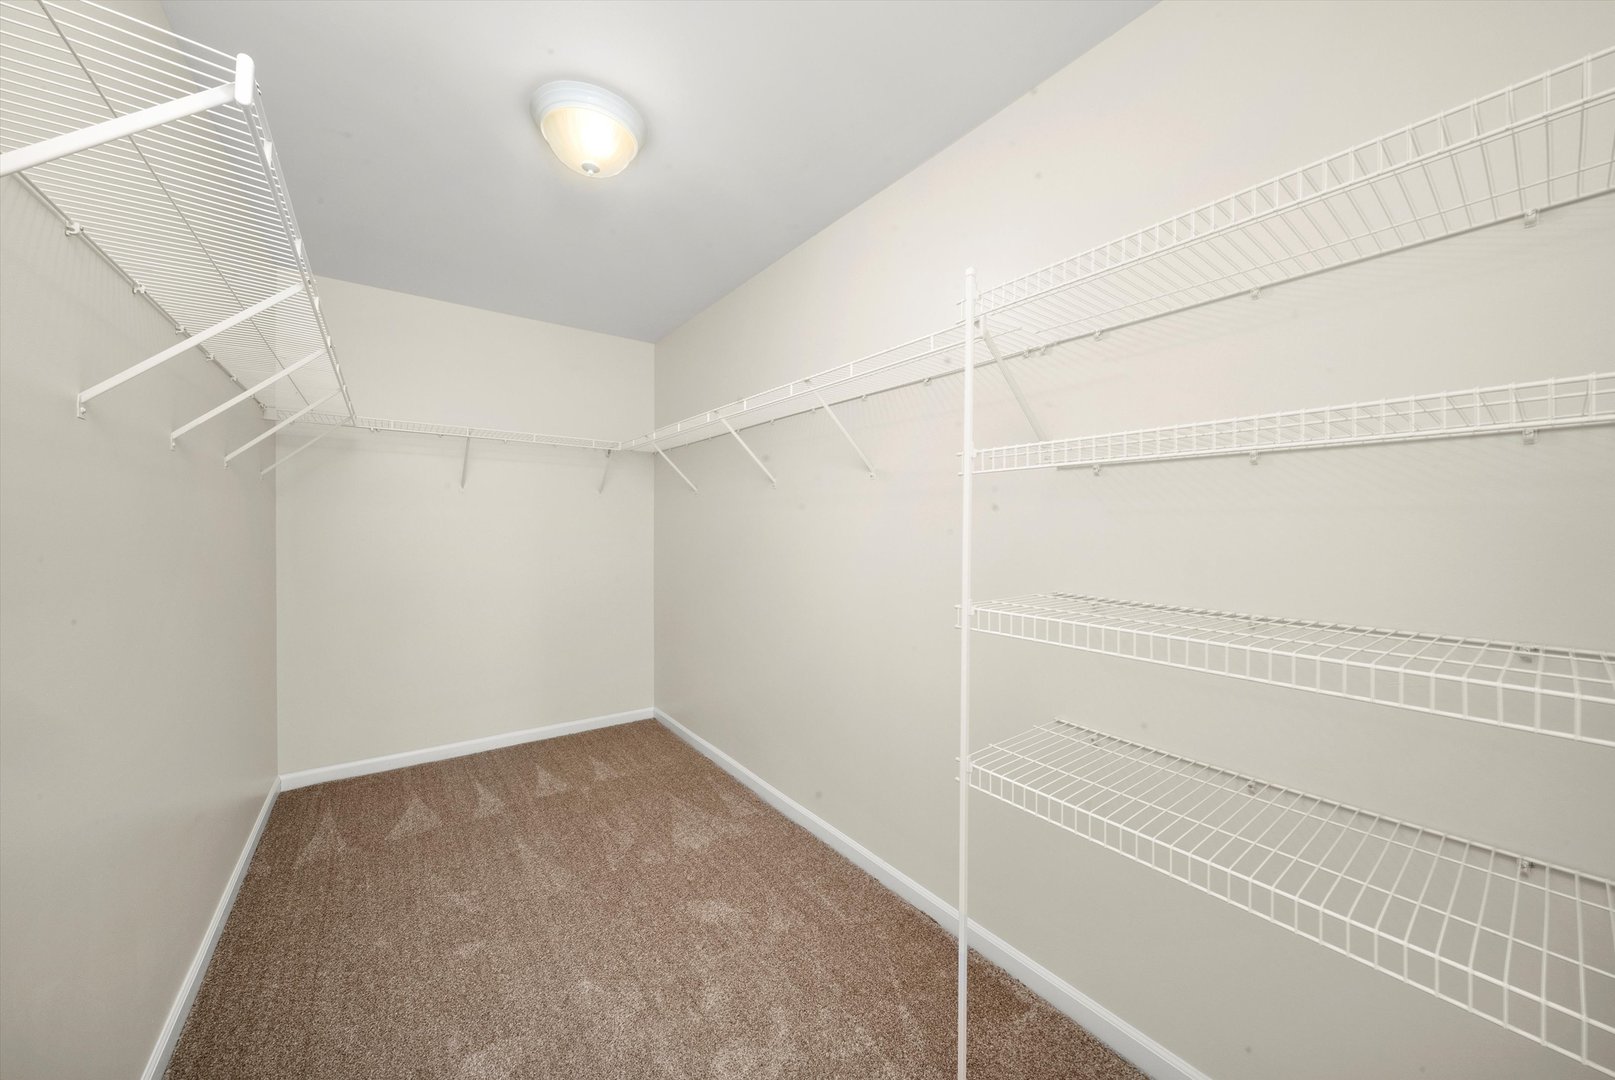
Walk-in closet with beige carpet and white wire shelving along three walls.
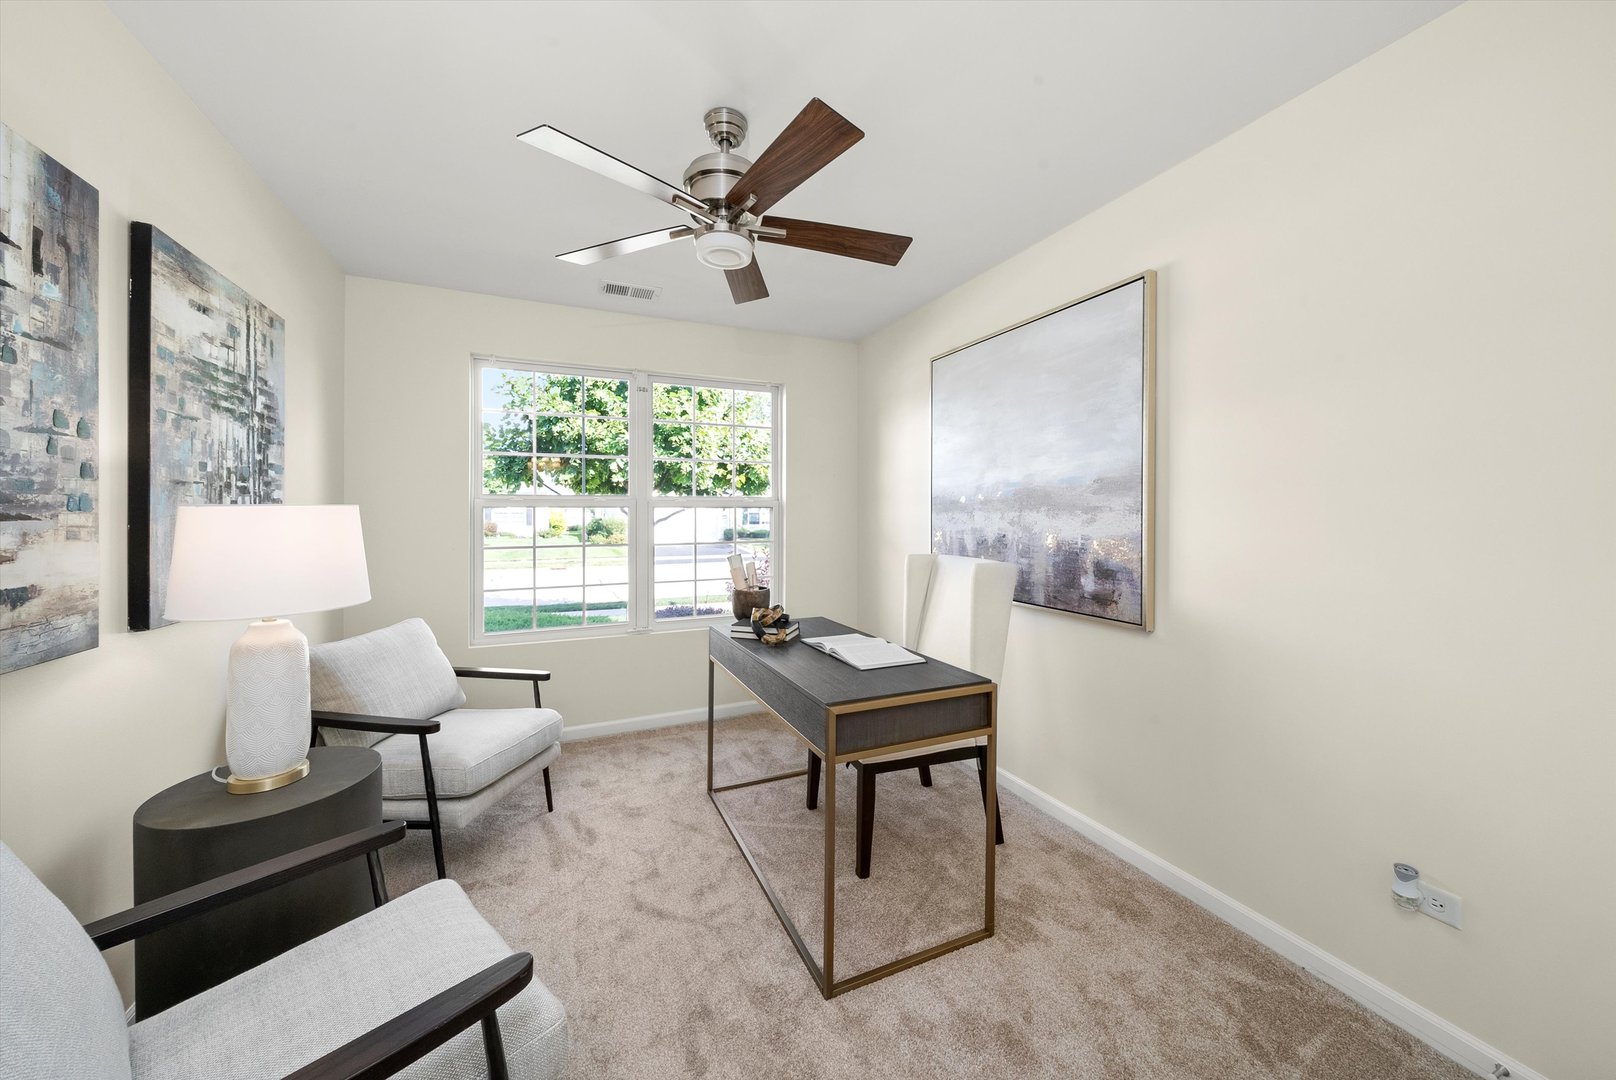
Furnished home office with a dark desk, upholstered chairs, and a large window.
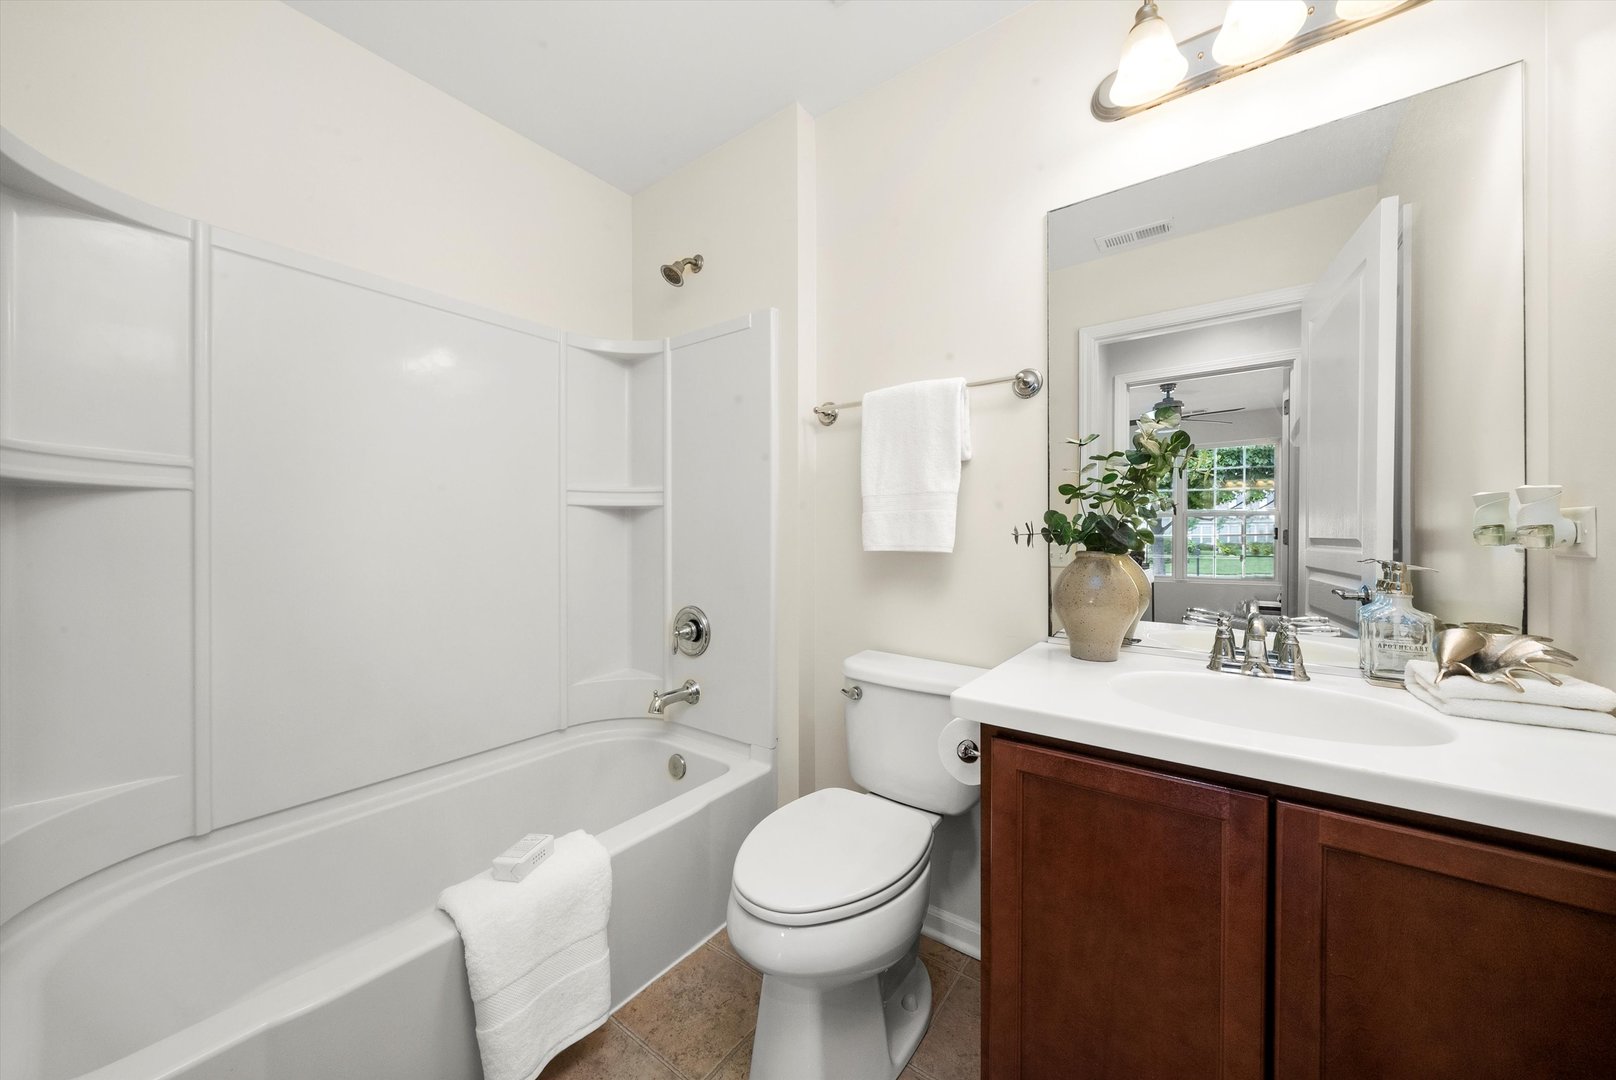
Bathroom with a white tub and shower beside a wood vanity and large mirror.
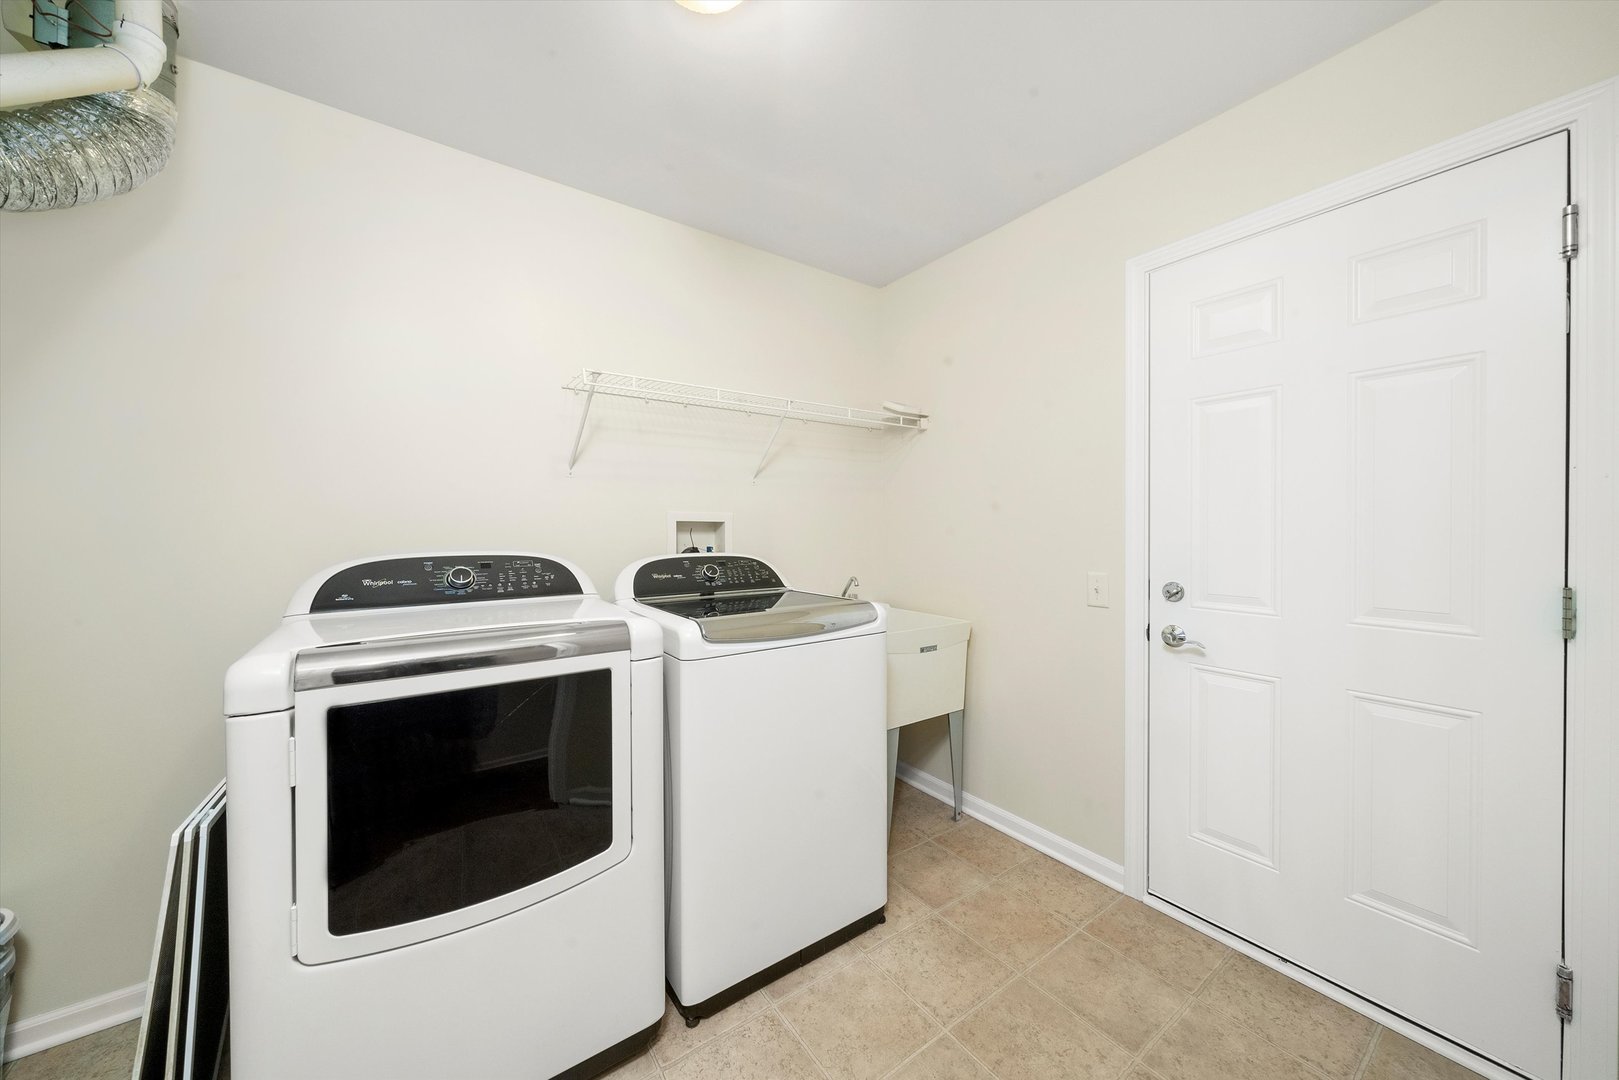
Laundry room with a front-loading dryer, top-loading washer, utility sink, and wire shelf.
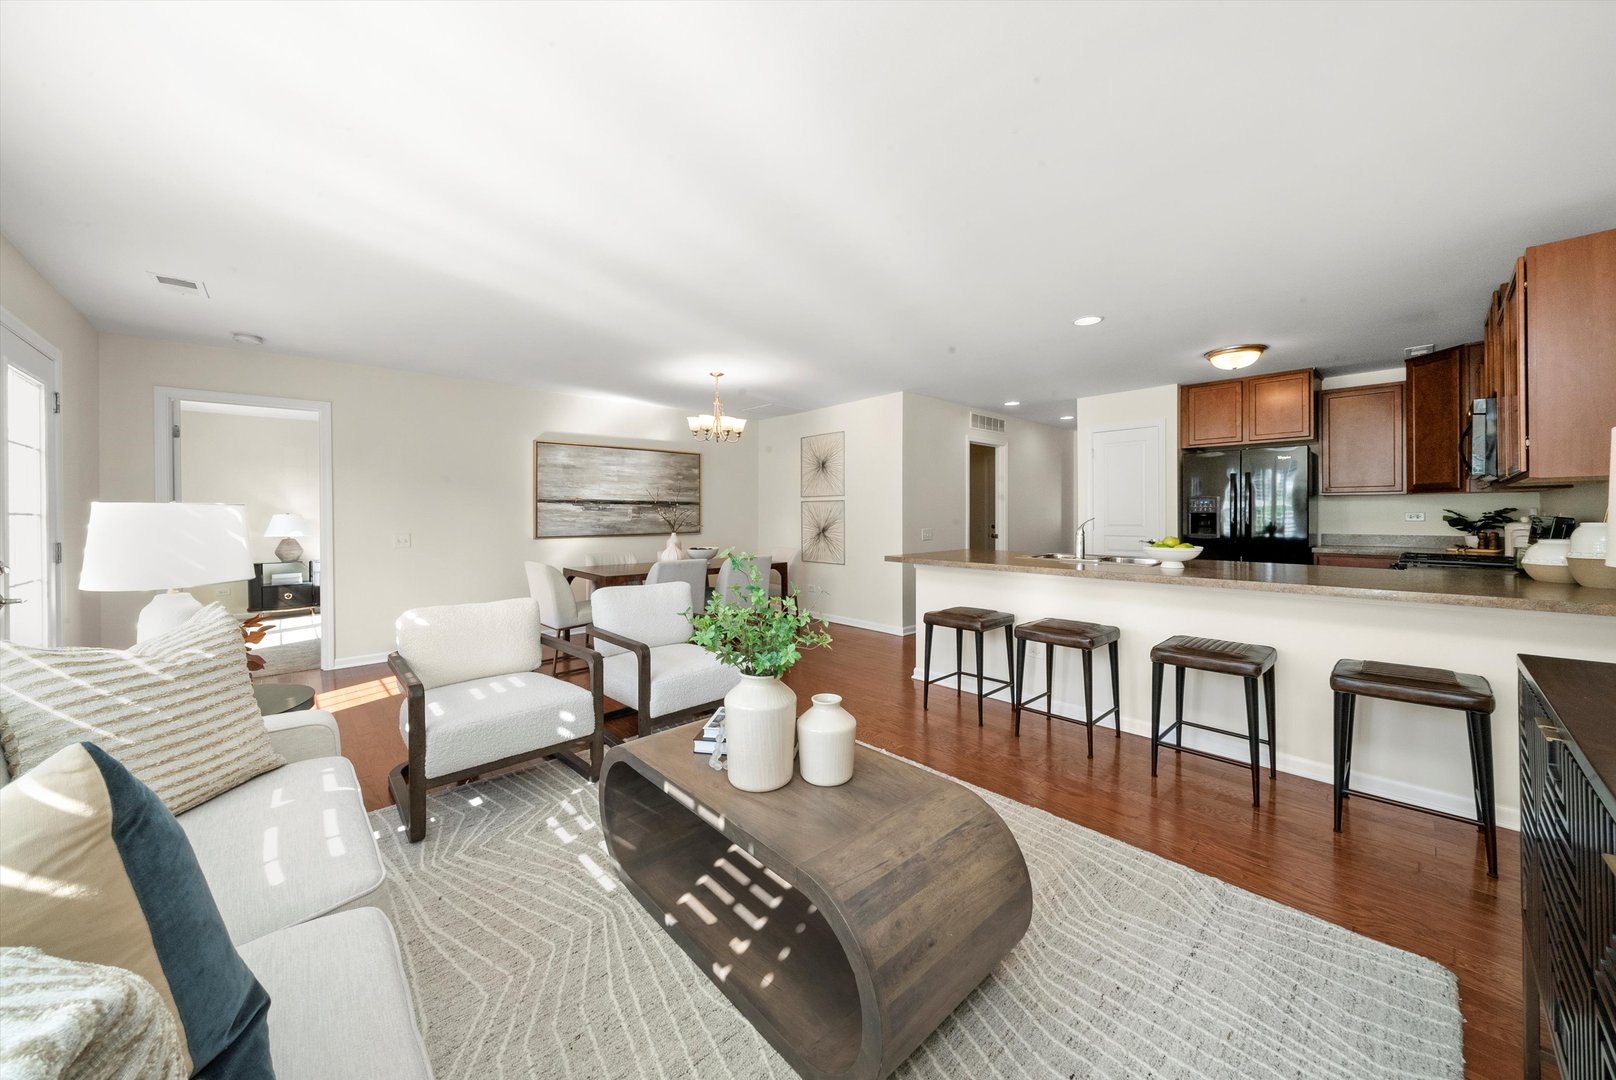
Open-plan living room and kitchen with hardwood floors, light seating, and a long island with bar stools.
Shorewood Glen community entrance sign set among trees and a broad green lawn.
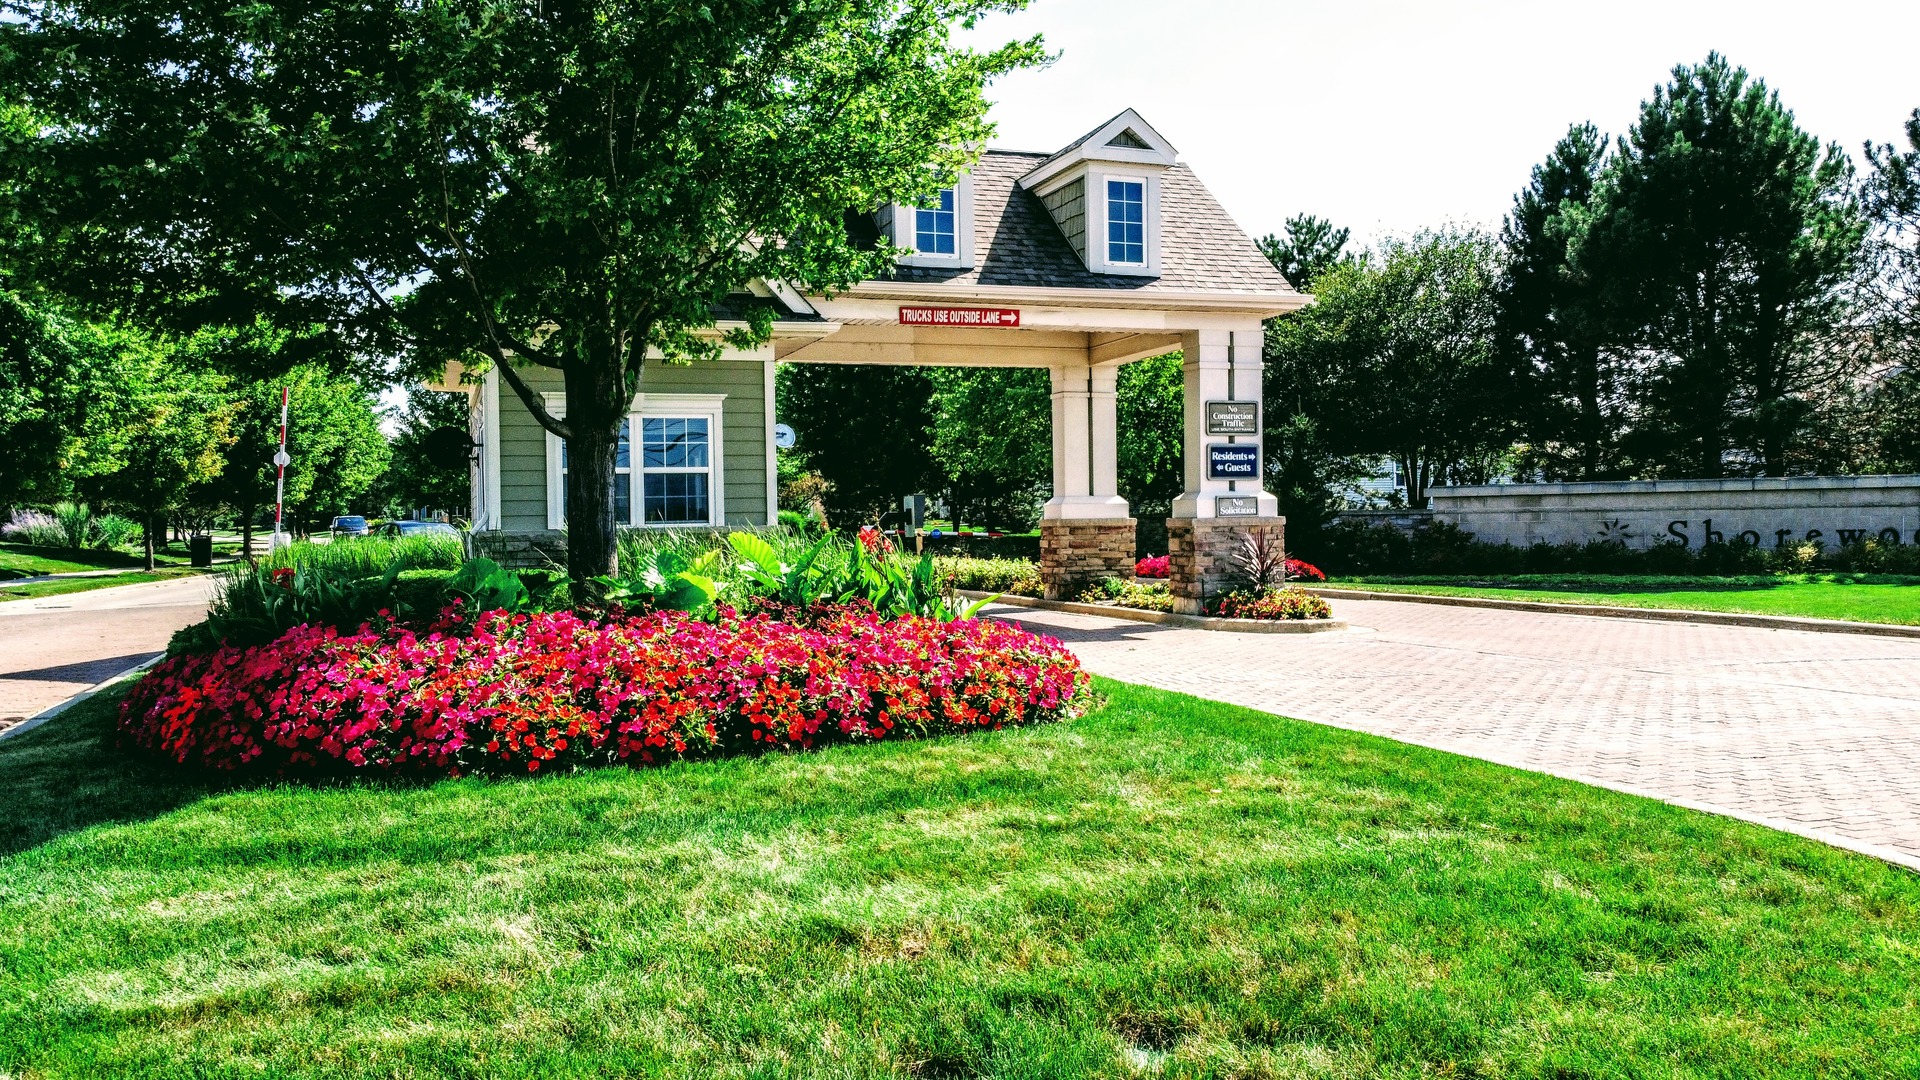
Shorewood Glen entrance with a covered gatehouse and colorful flower beds beside the drive.
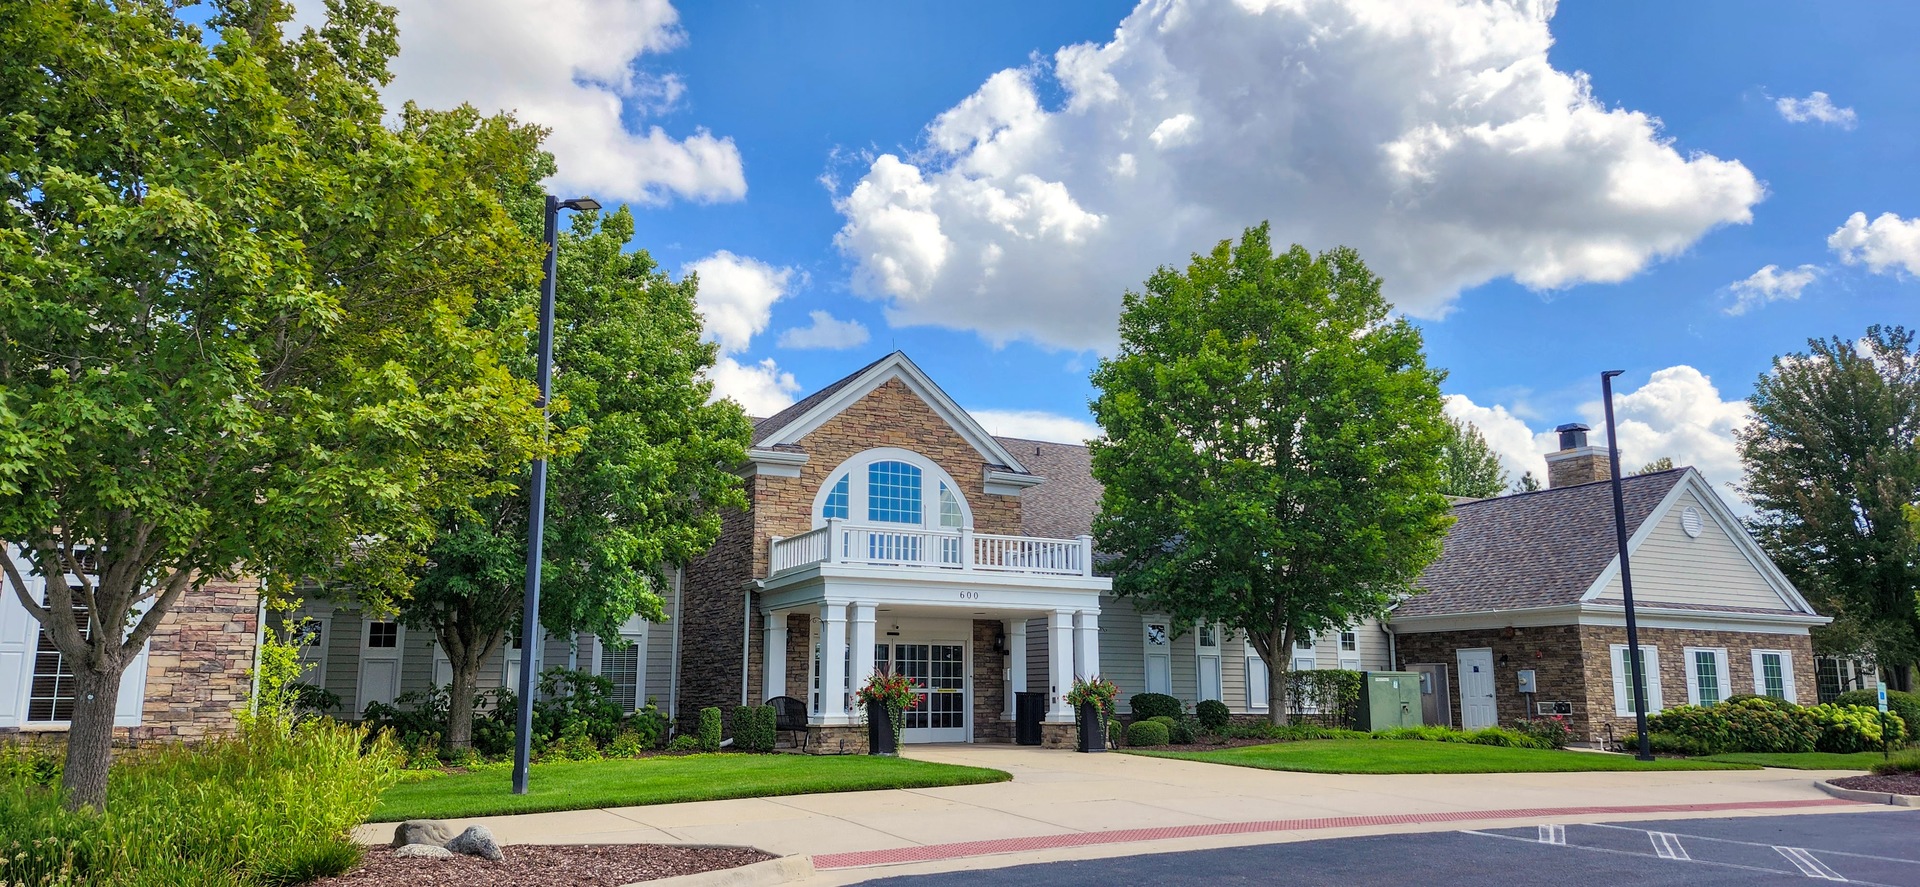
Community building with a columned entrance and arched window, surrounded by trees and landscaping.
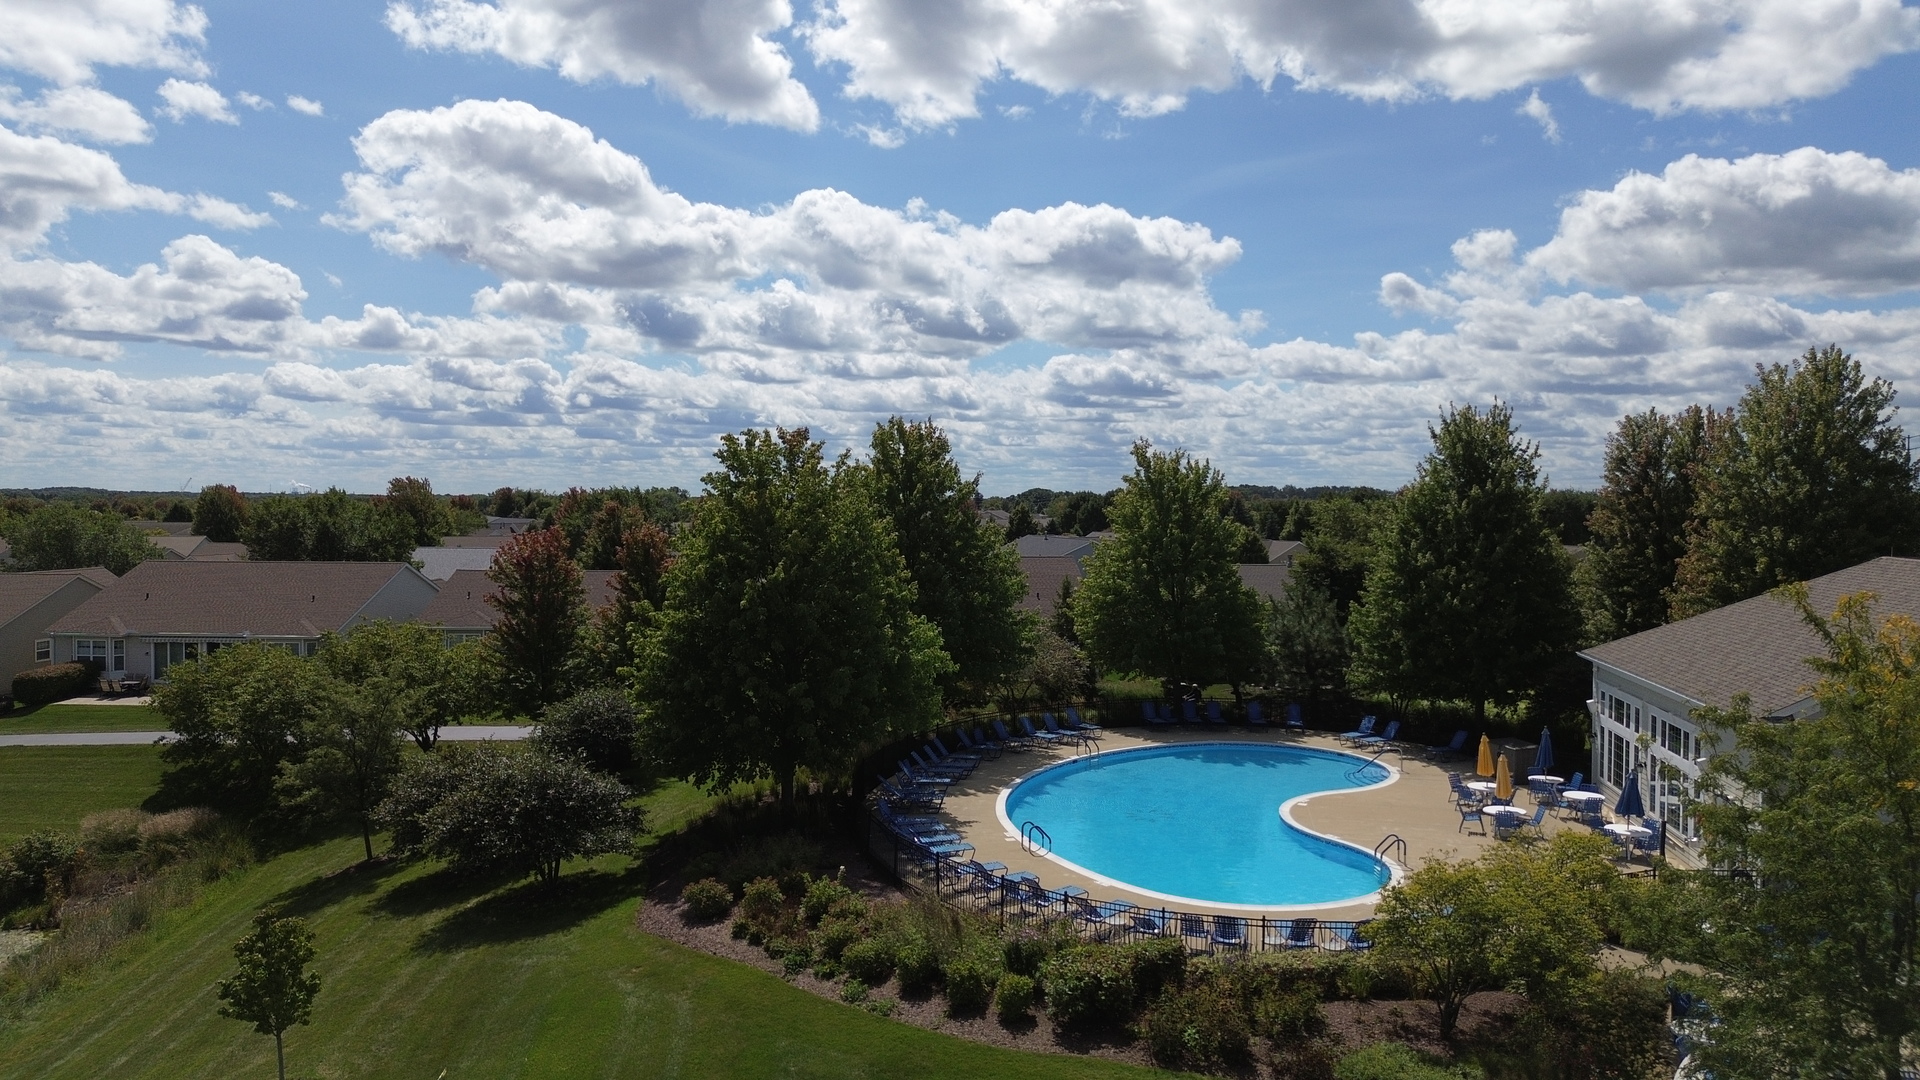
Aerial view of homes surrounding a curved outdoor pool and landscaped grounds.
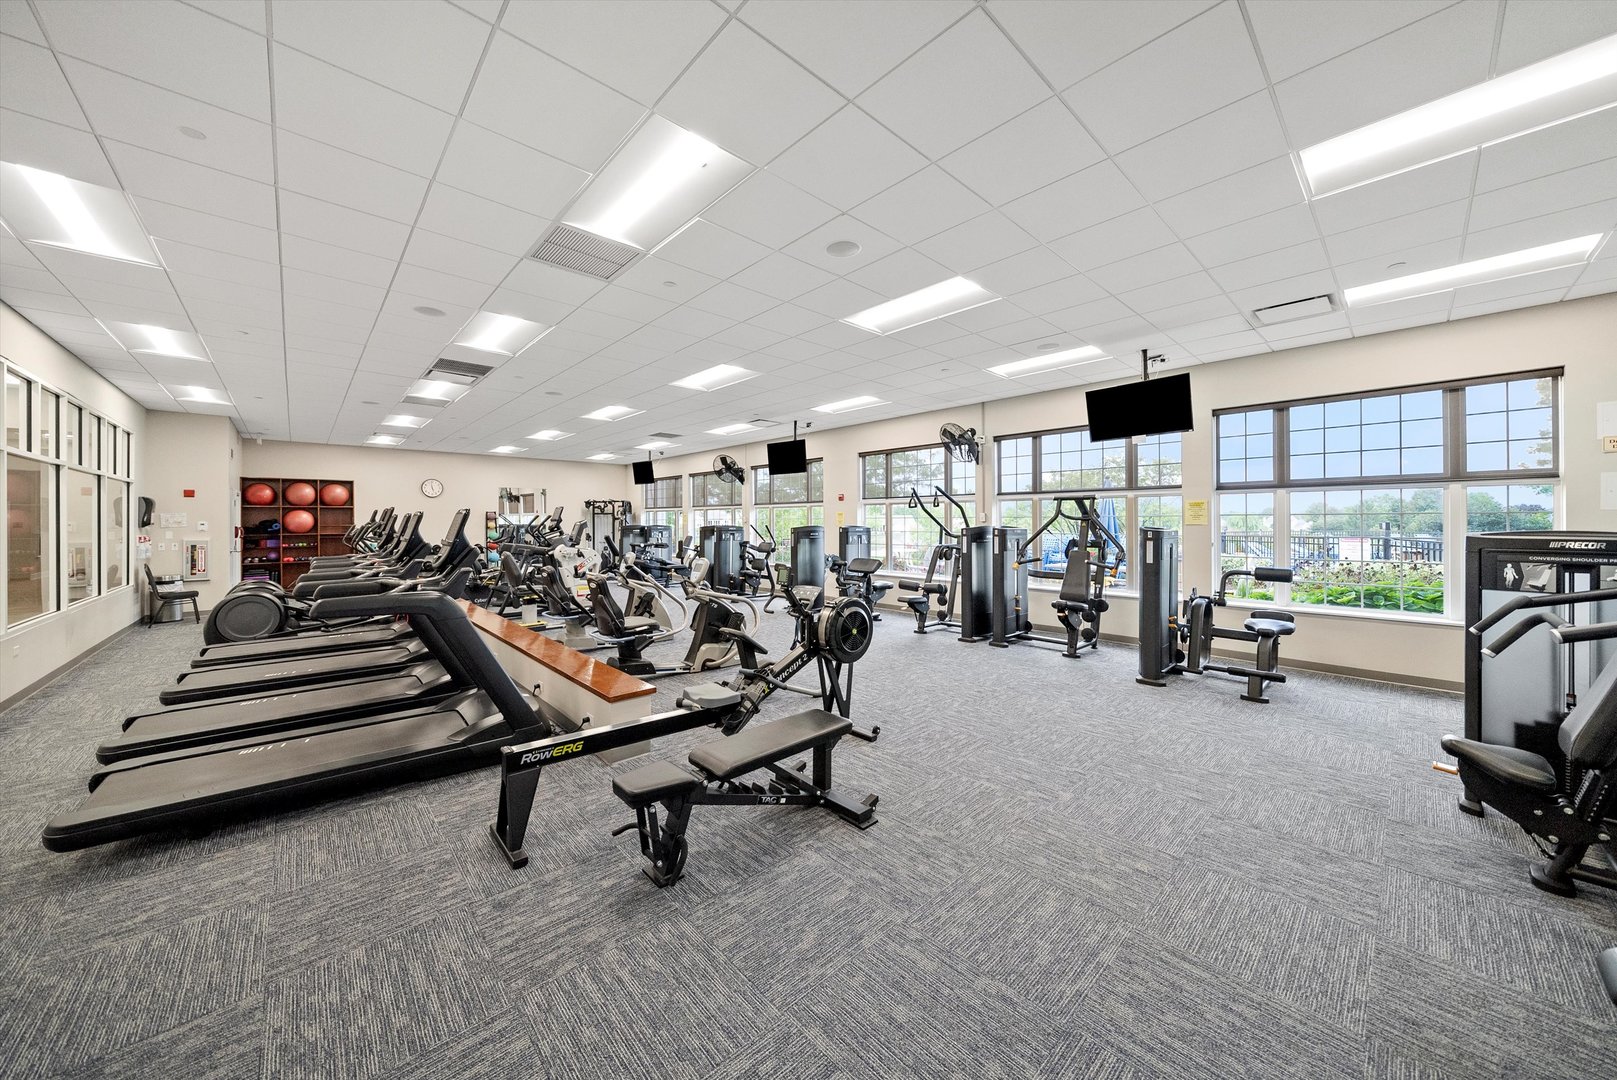
Fitness center with rows of treadmills, weight machines, and large windows.
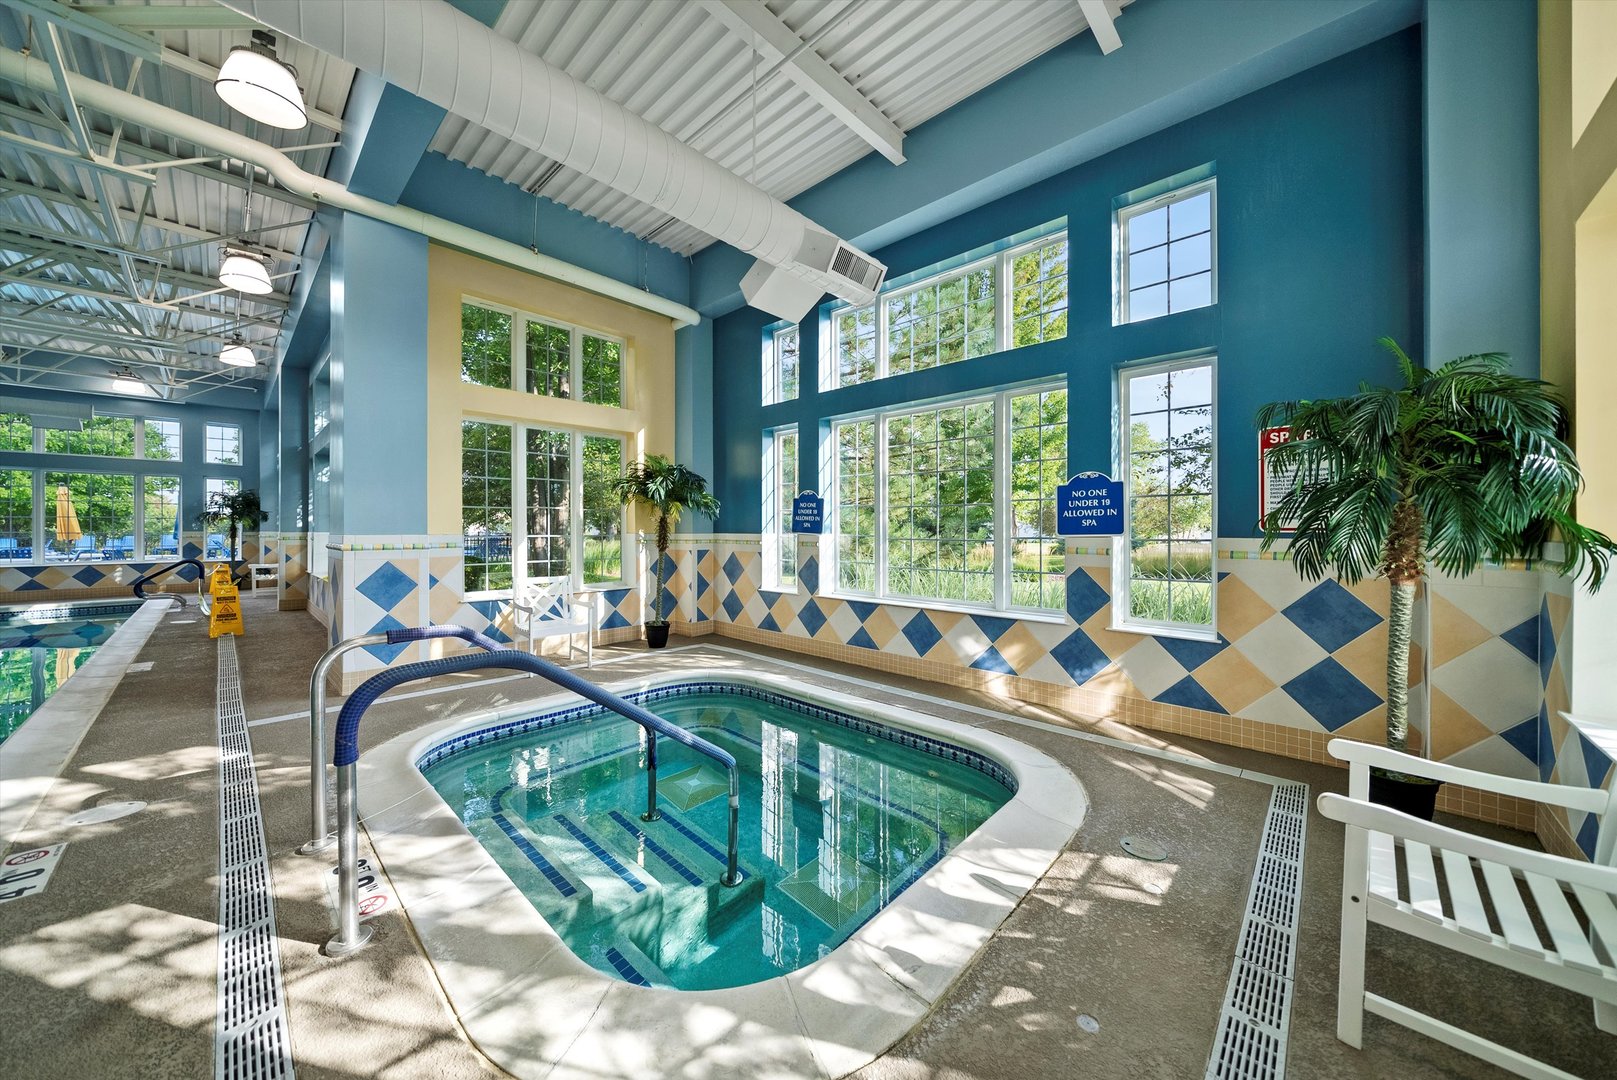
Indoor community pool and spa with a tiled whirlpool, tall windows, and blue walls.
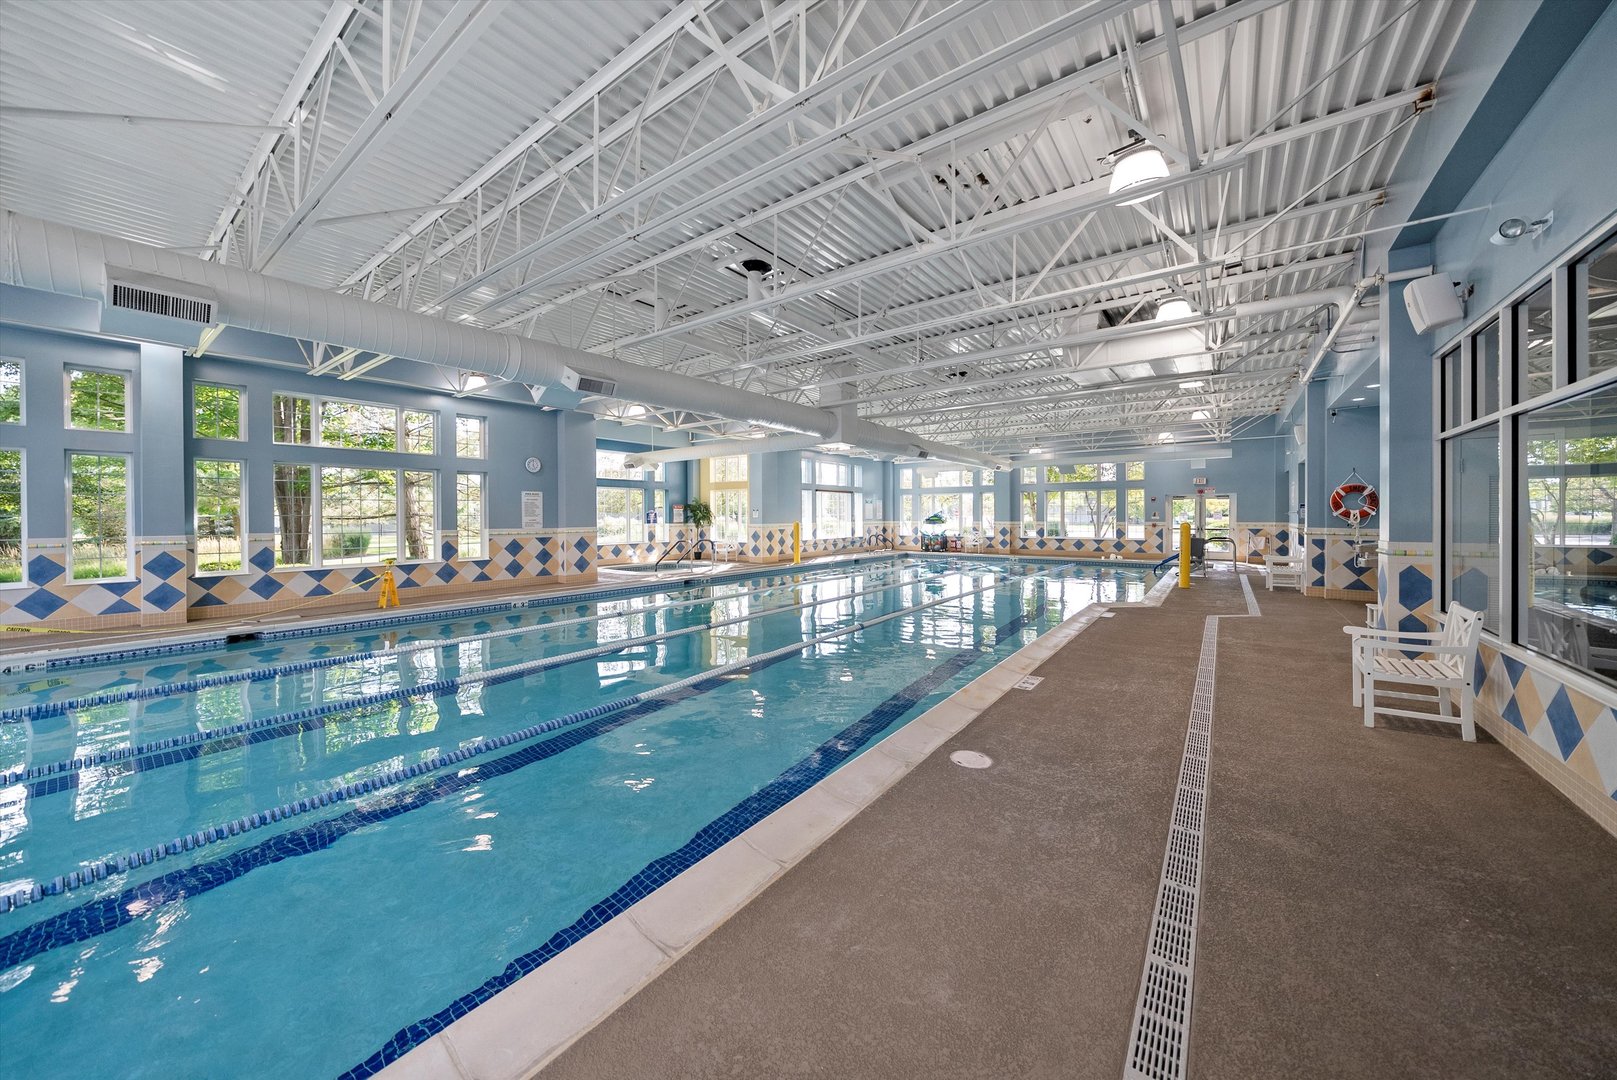
Indoor pool with lane ropes, large windows, and a high exposed-beam ceiling.
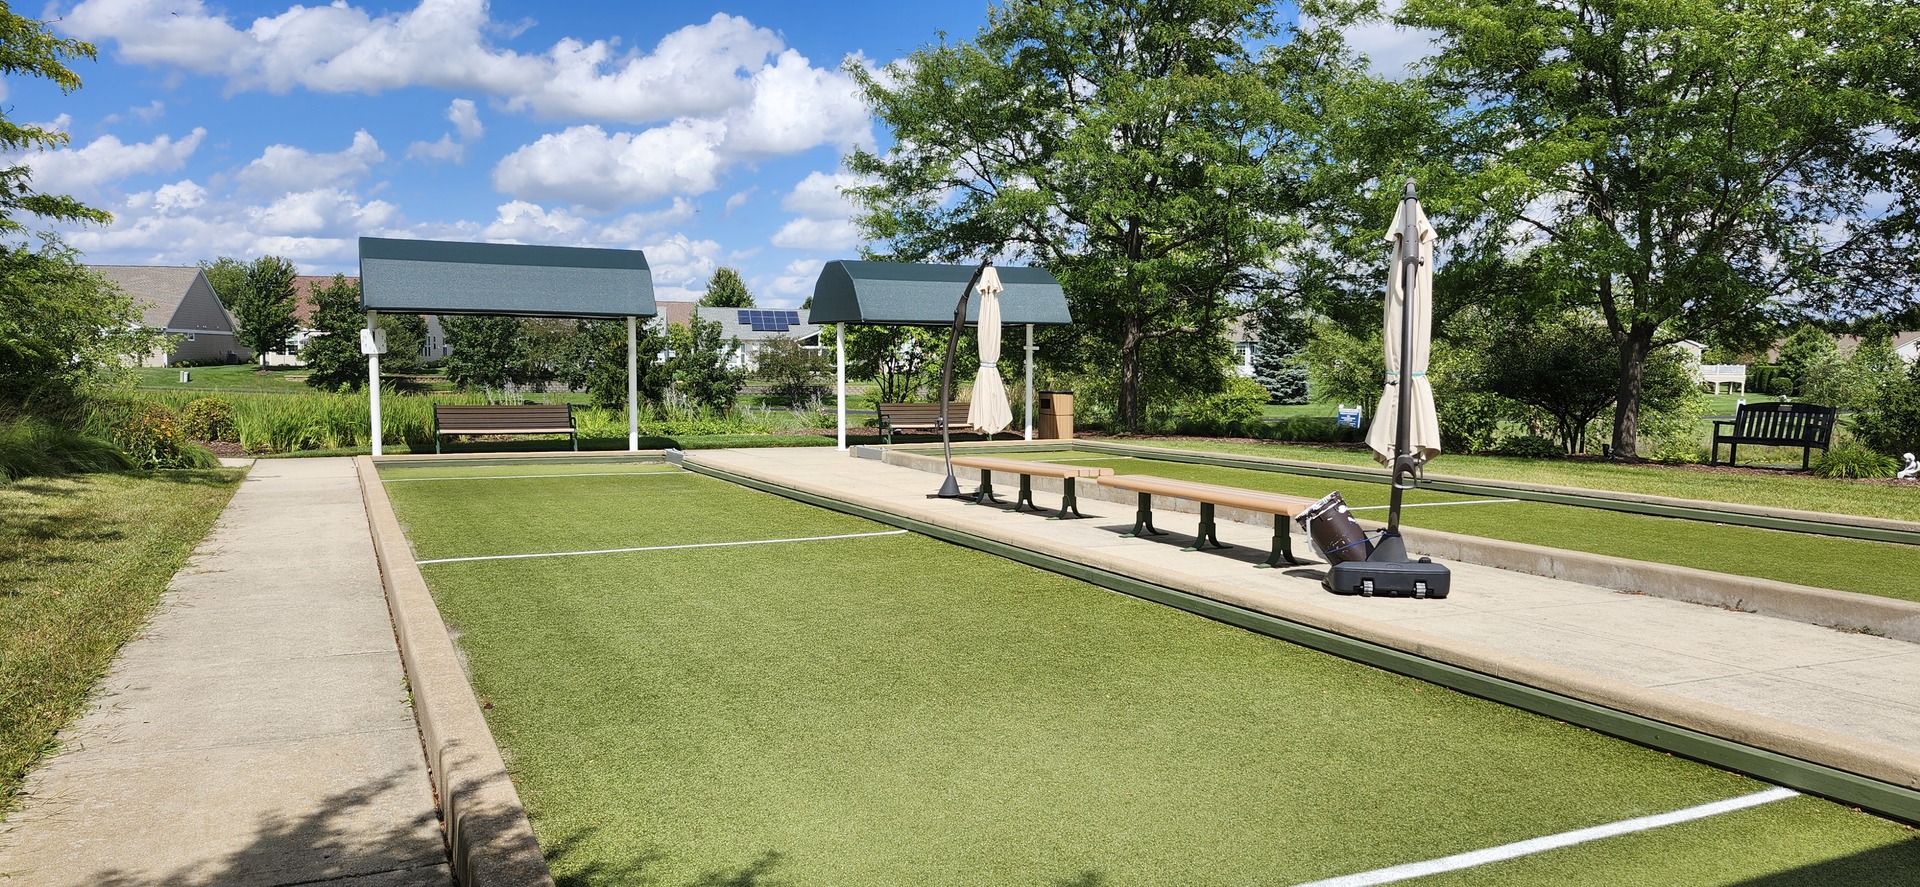
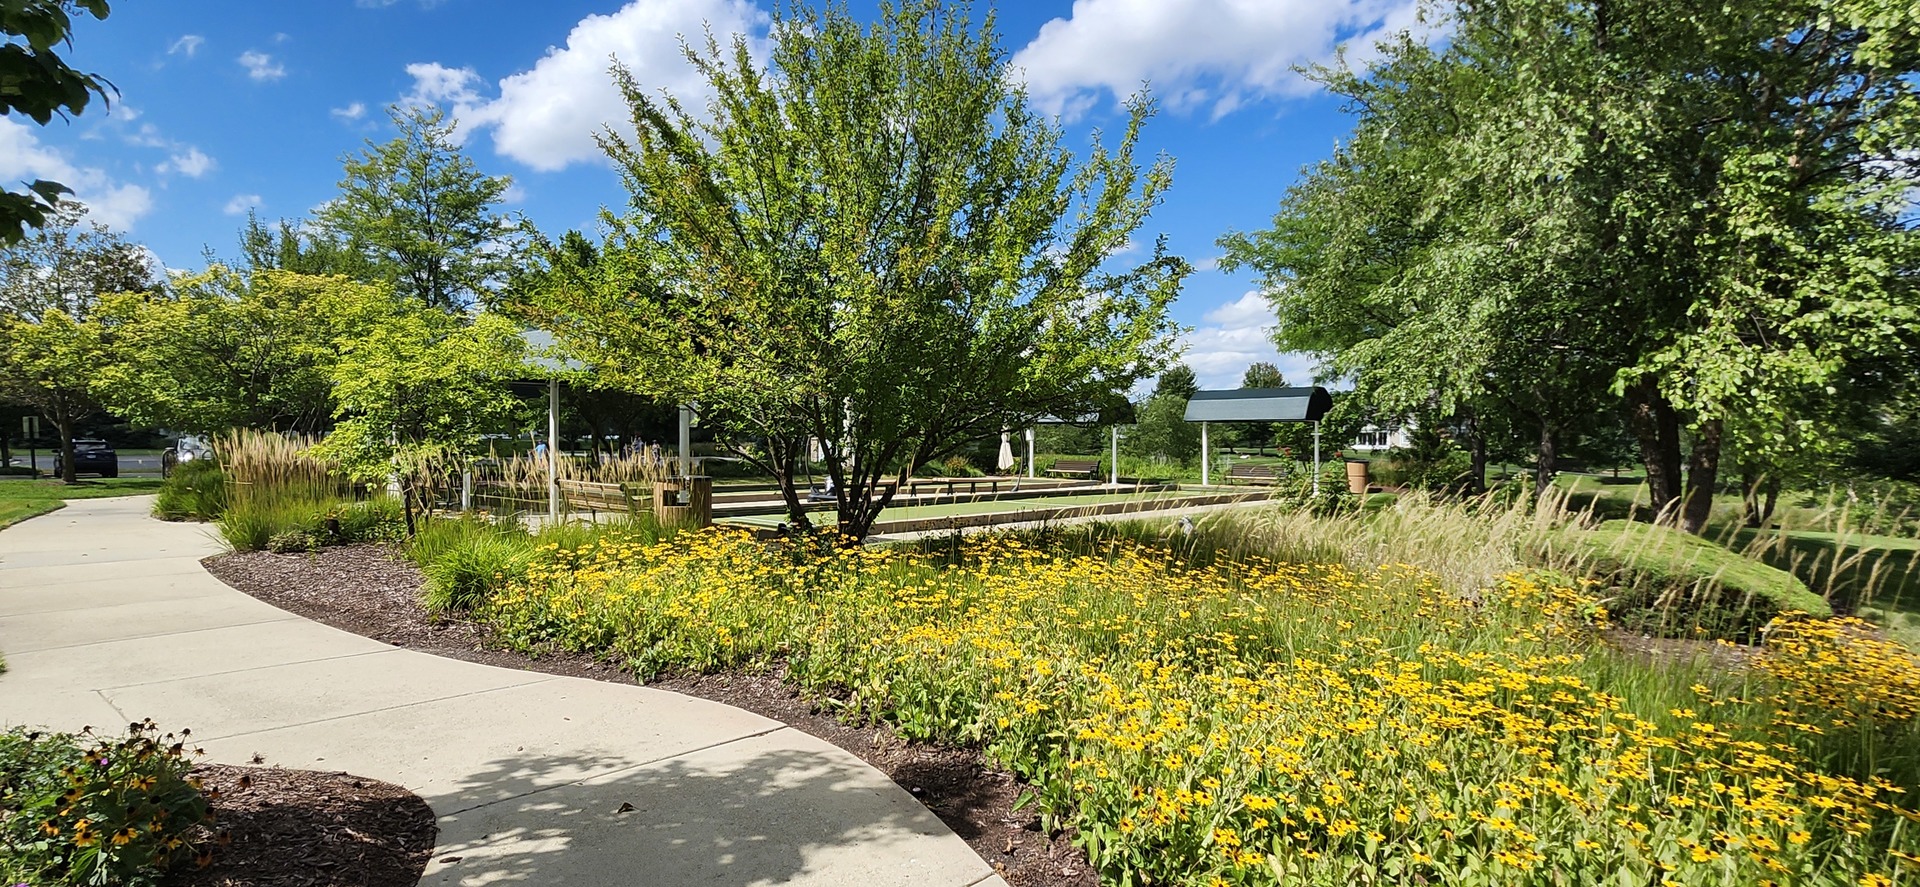
Bocce ball courts with shaded benches and trees at a residential community.
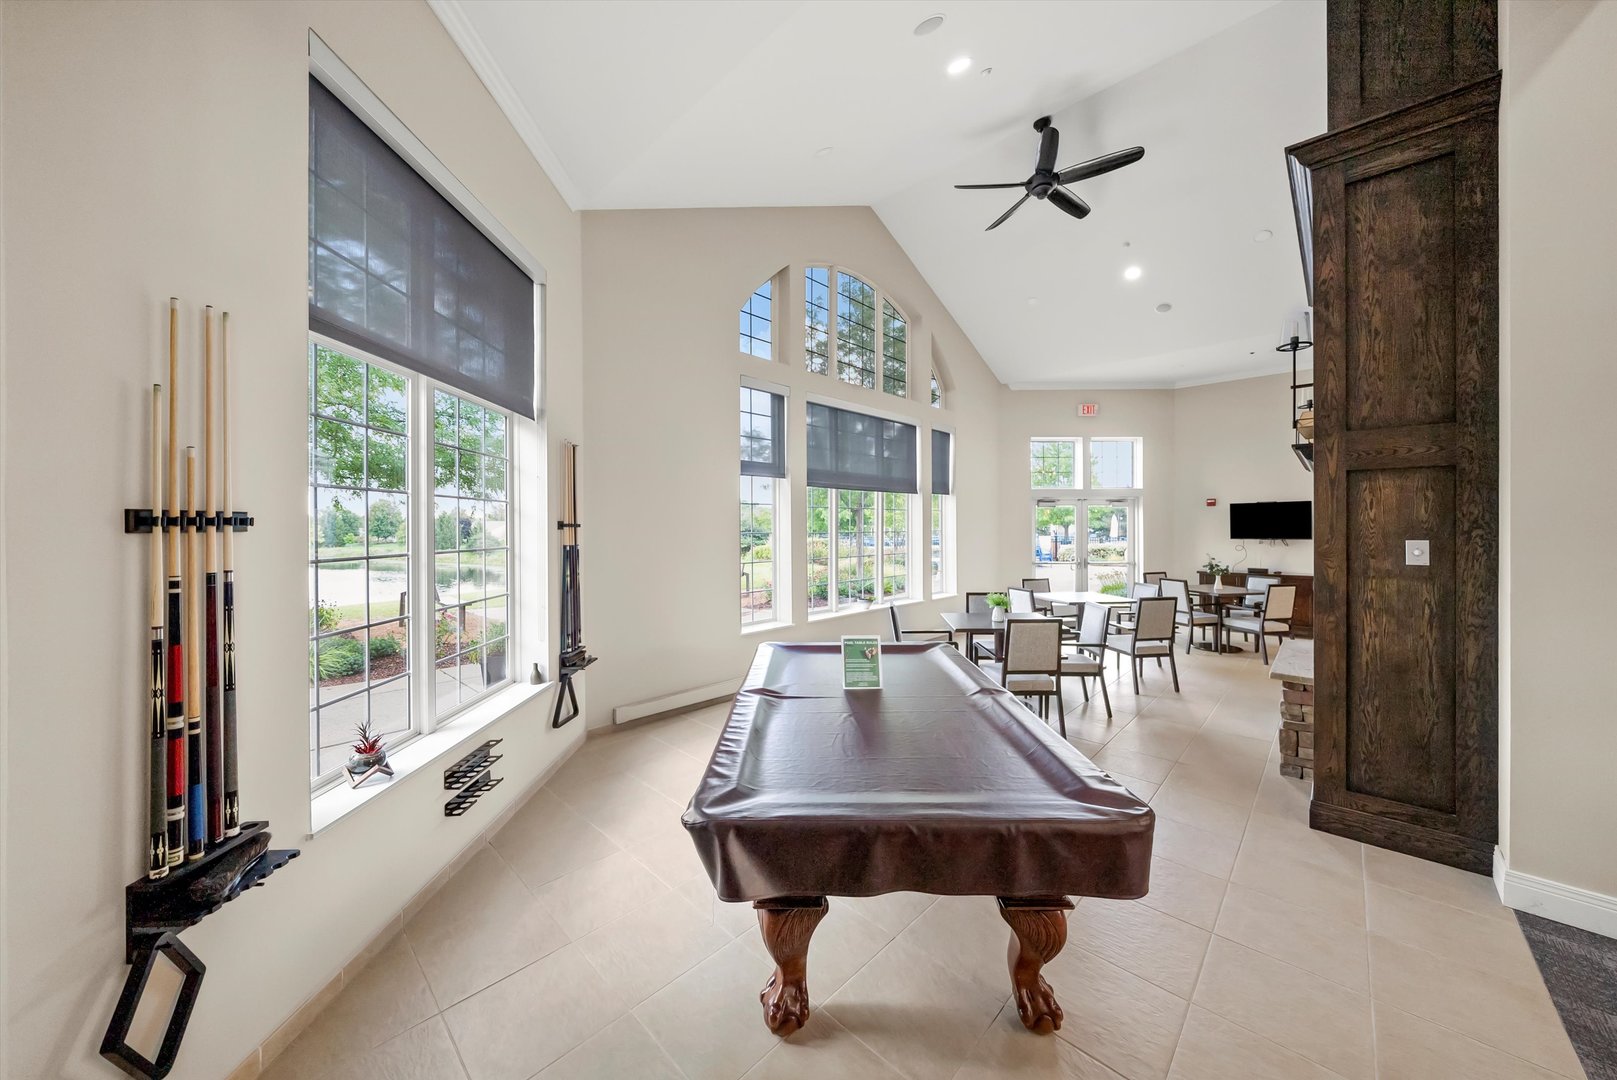
Community recreation room with a billiards table, cue rack, and dining tables by tall arched windows.
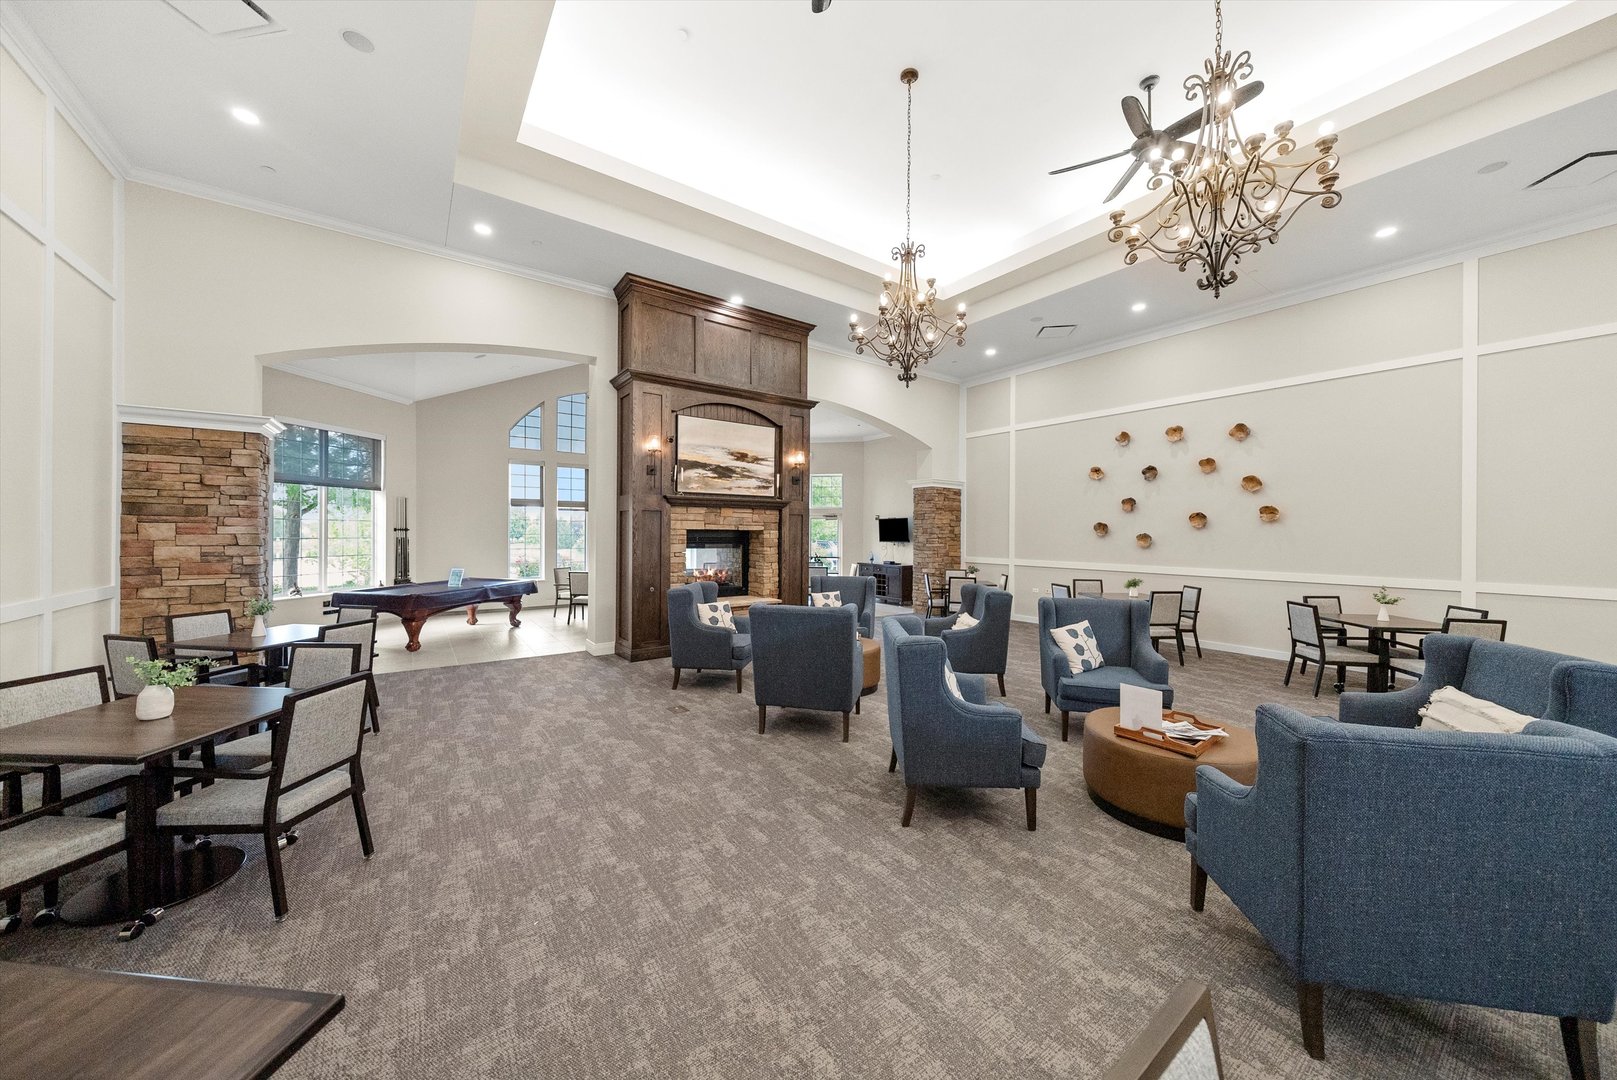
Community lounge with blue seating, a stone fireplace, billiards table, and chandeliers.
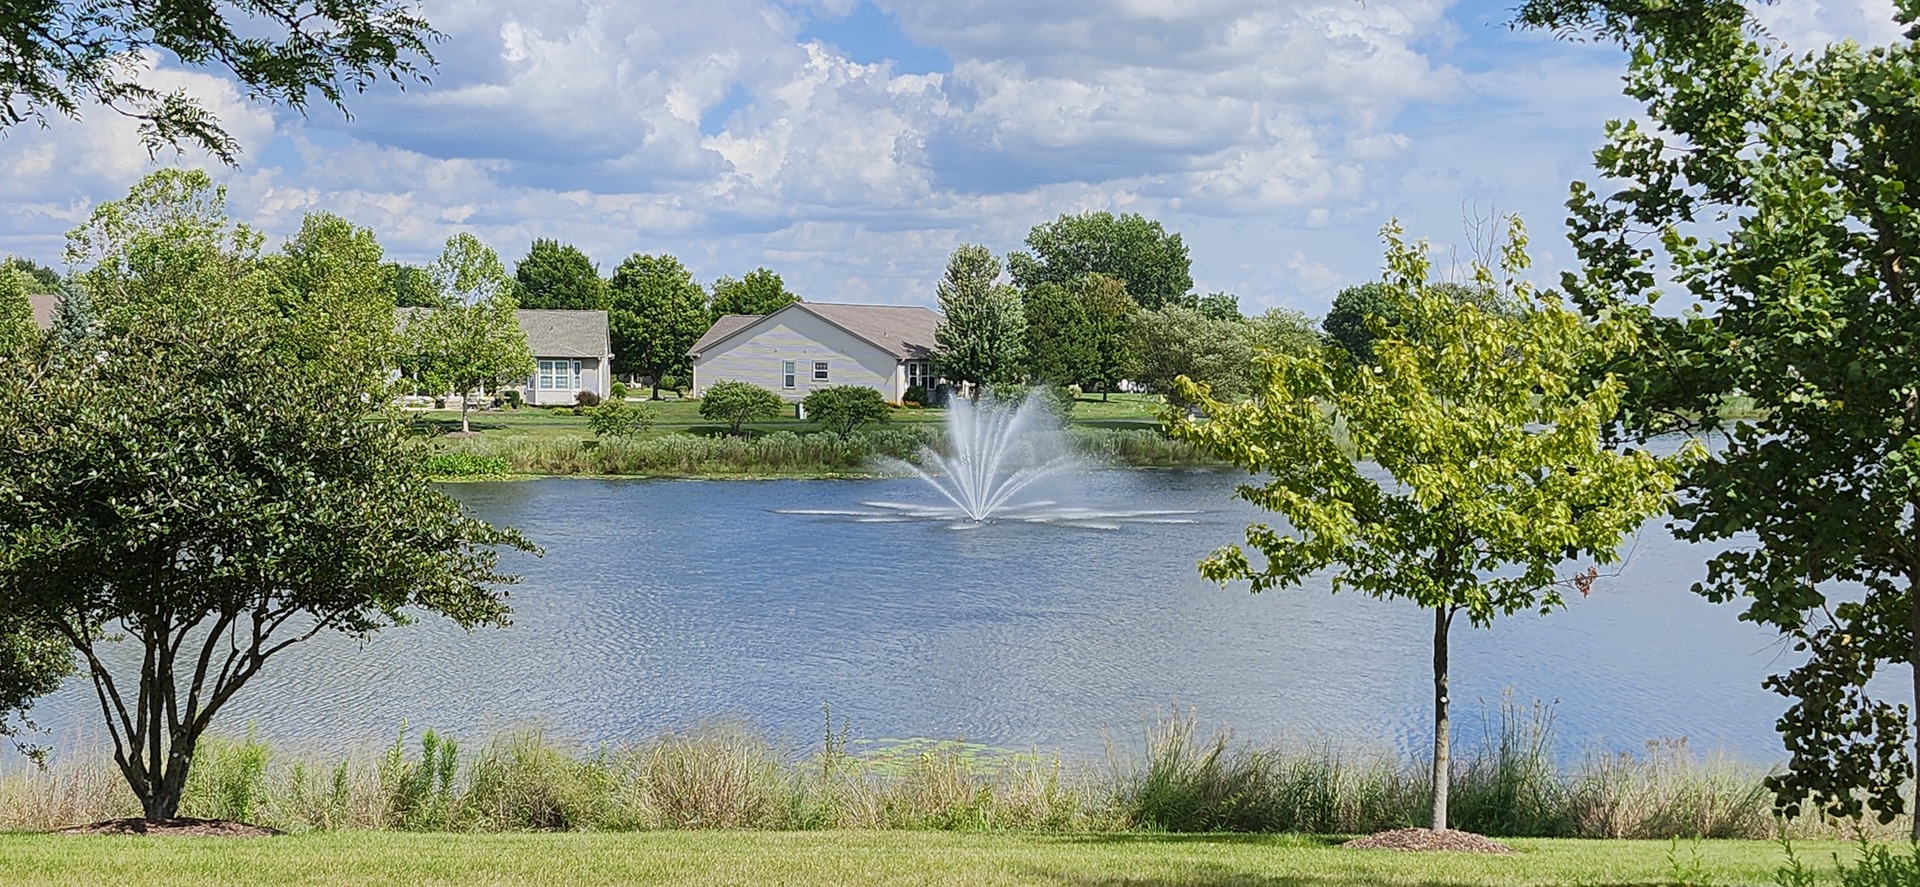
Community pond with a central fountain, framed by trees and homes along the far shore.
Landscaped community recreation area with lawn-game courts, benches, and a flower-lined walkway.
SEE ALL PHOTOS
Single-story beige house with a double garage, landscaped lawn, and a large tree beside the driveway.
Living room with plantation-shuttered windows, white seating, and hardwood floors.
Dining area with a dark wood table, white chairs, hardwood floors, and a glass-paneled door.
Kitchen with cherry cabinets and a large island opening to a bright furnished living area.
Kitchen with reddish-brown cabinets, stainless steel appliances, and a breakfast bar with four stools.
Open-plan living and dining room with hardwood floors, white furnishings, and a kitchen with wood cabinets.
Broad grassy backyard with mature trees and a concrete patio beside the home.
Rear of a single-story home with a patio, broad lawn, and neighboring homes.
Aerial view of a single-story home with a brown roof, patio, and broad green lawn.
Shorewood Glen community with homes around a pond and tennis courts beside the clubhouse
Aerial view of a community clubhouse with an outdoor pool beside a pond and parking lot.
Staged living room with a cream sofa, plantation shutters, and wood floors.
Staged bedroom with an upholstered bed, ceiling fan, and sunlight across the carpet.
Bathroom with a glass walk-in shower, dark wood vanity, and large mirror.
Walk-in closet with beige carpet and white wire shelving along three walls.
Furnished home office with a dark desk, upholstered chairs, and a large window.
Bathroom with a white tub and shower beside a wood vanity and large mirror.
Laundry room with a front-loading dryer, top-loading washer, utility sink, and wire shelf.
Open-plan living room and kitchen with hardwood floors, light seating, and a long island with bar stools.
Shorewood Glen community entrance sign set among trees and a broad green lawn.
Shorewood Glen entrance with a covered gatehouse and colorful flower beds beside the drive.
Community building with a columned entrance and arched window, surrounded by trees and landscaping.
Aerial view of homes surrounding a curved outdoor pool and landscaped grounds.
Fitness center with rows of treadmills, weight machines, and large windows.
Indoor community pool and spa with a tiled whirlpool, tall windows, and blue walls.
Indoor pool with lane ropes, large windows, and a high exposed-beam ceiling.
Bocce ball courts with shaded benches and trees at a residential community.
Community recreation room with a billiards table, cue rack, and dining tables by tall arched windows.
Community lounge with blue seating, a stone fireplace, billiards table, and chandeliers.
Community pond with a central fountain, framed by trees and homes along the far shore.
Landscaped community recreation area with lawn-game courts, benches, and a flower-lined walkway.
For Sale

621 Pleasant Drive

621 Pleasant Drive, Shorewood, IL 60404

$349,900
Located in Shorewood's Premier 55+ Community Shorewood Glen, this Madison floor plan features an Open Concept with Kitchen, Living Room and Dining Room. Tons of Natural Light. 9' Ft Ceilings Throughout. Private backyard with No neighbors behind you! Freshly Painted top to bottom (Ceilings, Walls, Trim & Doors), Brand New Carpet in both bedrooms. Get rid of the Lawn Mower and Snow Shovel ~ the Maintenance is taken care of for you! Great Location! Right down the street from the Heartbeat of the Community, the Clubhouse. Indoor / Outdoor Pools, Tennis Courts, Bocce Ball, Fishing, Exercise Facility and Clubs & Activities for all! Your New Life Is Waiting For you! ** Agent Related to Seller ** No Senior Exemption or Senior Freeze on Property Taxes

9/27/2025 1:00PM - 4:00PM CDT

9/28/2025 1:00PM - 4:00PM CDT

2
beds

2
baths

1,312 Sq.Ft. LIVING AREA

Colleen Dahlstrom

Colleen Dahlstrom

Features & Amenities

Interior

  • total bedrooms2
  • Total bathrooms2
  • full bathrooms2
  • Laundry room Main Level, In Unit
  • Flooring Hardwood
  • APPLIANCES Range, Microwave, Dishwasher, Refrigerator, Washer, Dryer
  • other interior Features 1st Floor Bedroom, 1st Floor Full Bath, Walk-In Closet(s), High Ceilings, Open Floorplan

Area & Lot

  • Status For Sale
  • OPEN HOUSE

    9/27/2025 1:00PM - 4:00PM CDT

    9/28/2025 1:00PM - 4:00PM CDT

  • Living Area1,312 Sq.Ft.
  • MLS® ID12459255
  • TypeResidential
  • YEAR BUILT2014
  • Architecture StylesRanch
  • High SchoolMinooka Community High School
  • School District111

Exterior

  • Garage Space2.0
  • water SourcePublic
  • roofAsphalt
  • parkingAsphalt, Garage Door Opener, On Site, Garage Owned, Attached, Garage
  • HEAT TYPENatural Gas
  • AIR CONDITIONINGCentral Air
  • sewerPublic Sewer

Financial

  • Sales Price$349,900
  • Real Estate Tax $6,038/yr
  • HOA $290/mo

Download Property Information

View Virtual Tour
Living room with plantation-shuttered windows, white seating, and hardwood floors.

Schedule a Showing

I would love to show you my beautiful property. Please select your preferred date and time below. I will be in touch shortly to confirm your appointment.

Schedule a Showing

I would love to show you my beautiful property. Please select your preferred date and time below. I will be in touch shortly to confirm your appointment.

Thank you for your interest in 621 Pleasant Drive, Shorewood, IL 60404. We are reviewing your request and will be in touch shortly!

Mortgage Calculator

Estimate your monthly mortgage payment, including the principal and interest, property taxes, and HOA. Adjust the values to generate a more accurate rate.

All estimates are provided for informational purposes only. Actual amounts may vary.
$0,000 Your Payment 20 15 65
$0,000 Your Payment

Let’s Get Started

With extensive experience in strategic leadership within Commercial Real Estate industry, I am committed to driving operational excellence, portfolio optimization, and cost-saving innovations that deliver tangible results.

Follow Me on Instagram