Search
Del Webb Shorewood Glen · Shorewood, Illinois

Shorewood Glen Floor Plans

Explore the home designs and layouts found throughout Shorewood Glen. Compare single-family and townhome floor plans, living space and features to find the designs that best fit the way you want to live.

Floor Plan Directory

Explore Shorewood Glen Floor Plans

Shorewood Glen offers both single-family homes and townhomes. Choose a home type below to explore the available floor plans and compare layouts.

Select a home type to jump directly to its floor plans and model information.

Shorewood Glen Floor Plans

Townhome Floor Plans

Shorewood Glen offers two single-level townhome designs. Compare the Franklin and Georgetown to see which layout, amount of living space and features best fit your needs.

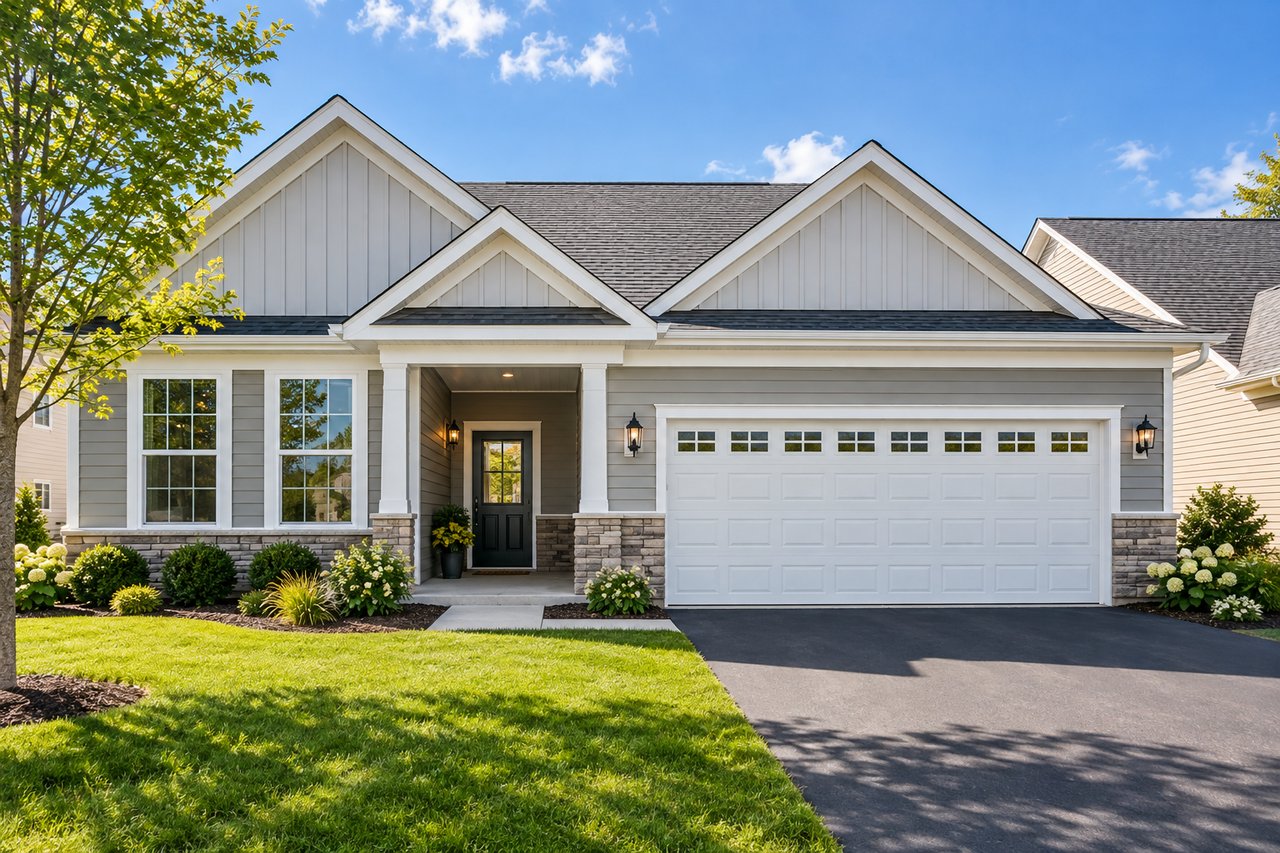
Franklin townhome at Shorewood Glen in Shorewood Illinois
Franklin Townhome
Townhome · Single-Level Living

Franklin

2 Bedrooms
2 Baths
2-Car Garage
1,285 Approx. Sq. Ft.

The Franklin is the more compact of Shorewood Glen's two townhome designs. Its single-level layout places the primary bedroom and second bedroom on opposite sides of the home, with the kitchen, dining area and living room forming the central gathering space.

✓ Open kitchen & dining area
✓ Split-bedroom layout
✓ Owner's walk-in closet
✓ Main-floor laundry
Options Shown: Owner's Bay Patio
View Franklin Floor Plan
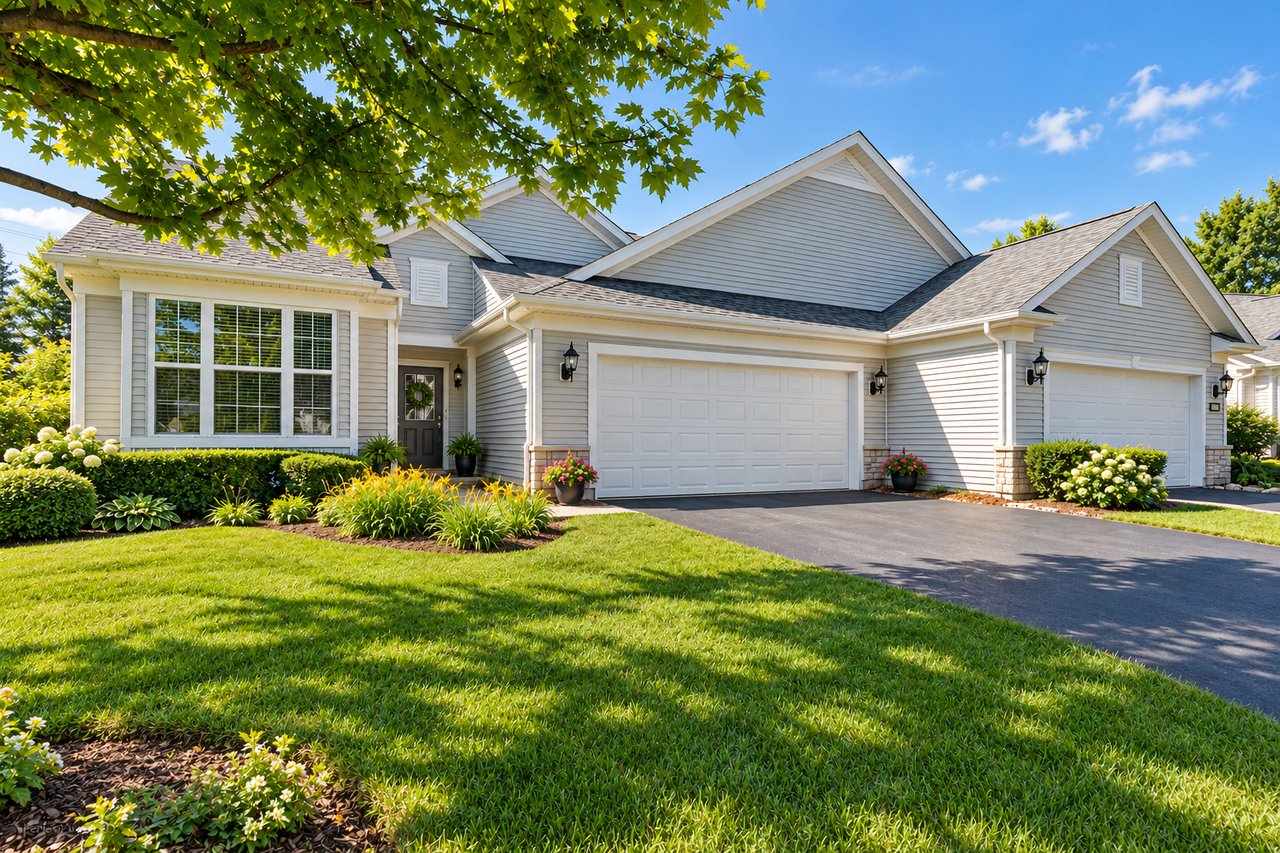
Georgetown townhome at Shorewood Glen in Shorewood Illinois
Georgetown Townhome
Townhome · Single-Level Living

Georgetown

2 + Den Bedrooms
2 Baths
2-Car Garage
1,547 Approx. Sq. Ft.

The Georgetown offers approximately 1,547 square feet and adds a separate den for additional flexibility. The plan combines an island kitchen and nook with a great room and dining area while maintaining a split-bedroom layout and main-floor laundry.

✓ Island kitchen & nook
✓ Great room & dining room
✓ Den & split bedrooms
✓ Main-floor laundry
Options Shown: Owner's Bay Patio French Doors
View Georgetown Floor Plan
Quick Comparison

Franklin or Georgetown?

The Franklin is the more compact option at approximately 1,285 square feet with two bedrooms and two baths. The Georgetown offers approximately 1,547 square feet and adds a separate den for additional flexibility.

View Shorewood Glen Homes

Floor plans and dimensions are approximate and subject to change. Individual homes may vary from the original builder plans. Consult available property information for details about a specific home.

Shorewood Glen Floor Plans

Single-Family Floor Plans

Shorewood Glen's single-family homes offer a variety of layouts designed around single-level living, flexible spaces and comfortable everyday living. Explore the collection to compare the designs that may be the best fit for you.

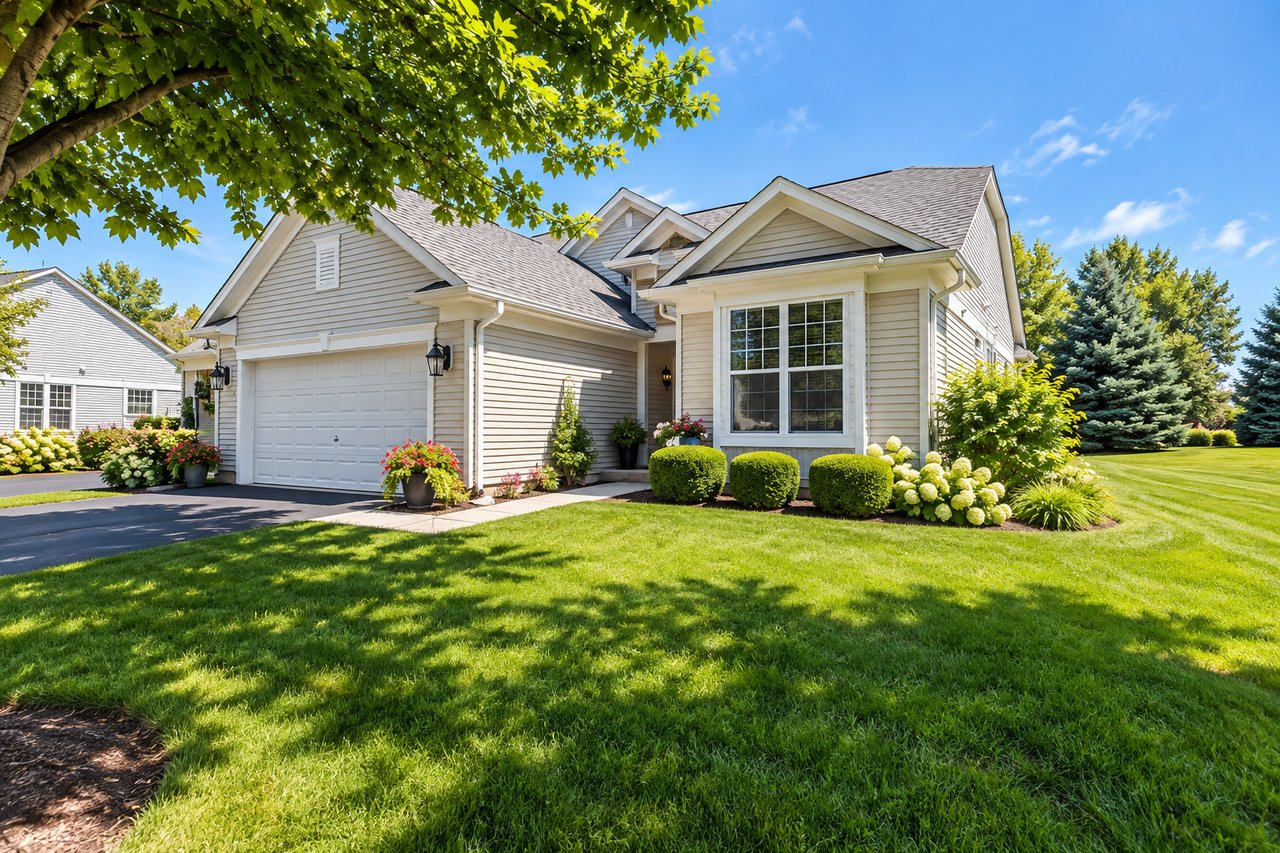
Single-family home in Shorewood Glen in Shorewood Illinois
Shorewood Glen Single-Family Homes
Single-Family Collection

Compare the Designs That Fit the Way You Live

When comparing Shorewood Glen floor plans, look beyond square footage alone. Room placement, guest space, storage, flex rooms and the relationship between the kitchen and main living areas can make two similarly sized homes feel very different.

01
Living Space

Compare how the kitchen, dining and gathering spaces work together.

02
Bedrooms & Guests

Consider bedroom placement and the amount of privacy available for overnight guests.

03
Flex Space

A den or additional room can provide space for an office, hobbies or visiting family.

04
Storage & Garage

Closets, laundry placement and garage configuration can be important when downsizing.

View Shorewood Glen Homes for Sale
Floor Plan Library

Individual Shorewood Glen single-family floor plans will be added here as plan information is compiled and verified.